Leave a Message

Thank you for your message. We will be in touch with you shortly.

5784 Declaration CT
5784 Declaration CT
5784 Declaration CT
5784 Declaration CT
5784 Declaration CT
5784 Declaration CT
5784 Declaration CT
5784 Declaration CT
5784 Declaration CT
5784 Declaration CT
5784 Declaration CT
5784 Declaration CT
5784 Declaration CT
5784 Declaration CT
5784 Declaration CT
5784 Declaration CT
5784 Declaration CT
5784 Declaration CT
5784 Declaration CT
5784 Declaration CT
5784 Declaration CT
5784 Declaration CT
5784 Declaration CT
5784 Declaration CT
5784 Declaration CT
5784 Declaration CT
5784 Declaration CT
5784 Declaration CT
5784 Declaration CT
5784 Declaration CT
5784 Declaration CT
5784 Declaration CT
5784 Declaration CT
5784 Declaration CT
5784 Declaration CT
5784 Declaration CT
5784 Declaration CT
5784 Declaration CT
5784 Declaration CT
5784 Declaration CT
5784 Declaration CT
5784 Declaration CT
5784 Declaration CT
5784 Declaration CT
5784 Declaration CT
5784 Declaration CT
5784 Declaration CT
5784 Declaration CT
5784 Declaration CT
SEE ALL PHOTOS
5784 Declaration CT
5784 Declaration CT
5784 Declaration CT
5784 Declaration CT
5784 Declaration CT
5784 Declaration CT
5784 Declaration CT
5784 Declaration CT
5784 Declaration CT
5784 Declaration CT
5784 Declaration CT
5784 Declaration CT
5784 Declaration CT
5784 Declaration CT
5784 Declaration CT
5784 Declaration CT
5784 Declaration CT
5784 Declaration CT
5784 Declaration CT
5784 Declaration CT
5784 Declaration CT
5784 Declaration CT
5784 Declaration CT
5784 Declaration CT
5784 Declaration CT
5784 Declaration CT
5784 Declaration CT
5784 Declaration CT
5784 Declaration CT
5784 Declaration CT
5784 Declaration CT
5784 Declaration CT
5784 Declaration CT
5784 Declaration CT
5784 Declaration CT
5784 Declaration CT
5784 Declaration CT
5784 Declaration CT
5784 Declaration CT
5784 Declaration CT
5784 Declaration CT
5784 Declaration CT
5784 Declaration CT
5784 Declaration CT
5784 Declaration CT
5784 Declaration CT
5784 Declaration CT
5784 Declaration CT
5784 Declaration CT
Courtesy of Marissa DiMare, John R Wood Properties, 239-919-4447
Sold

5784 Declaration CT

5784 Declaration CT, AVE MARIA, FL 34142

$324,800
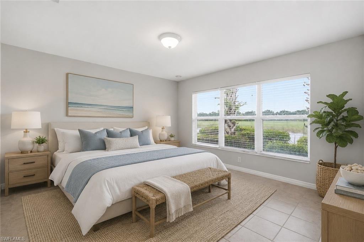
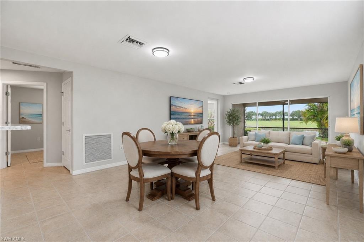
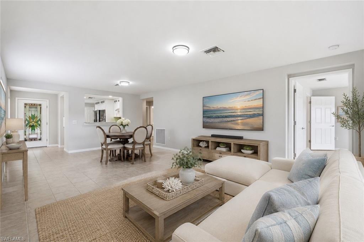
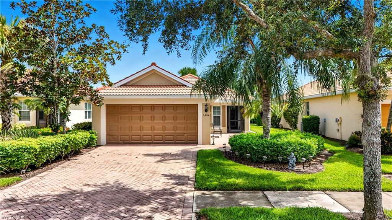
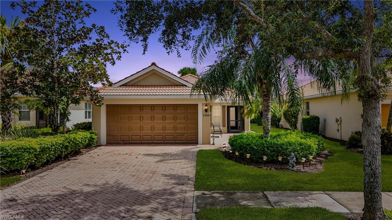
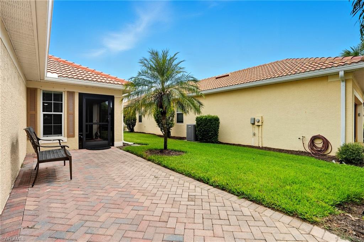
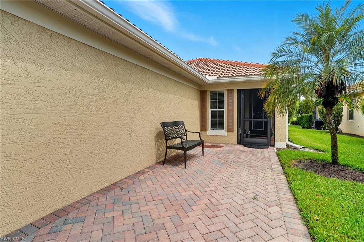
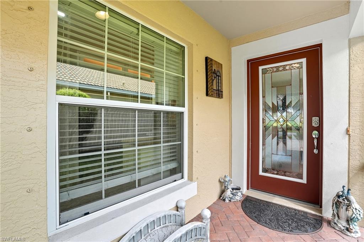
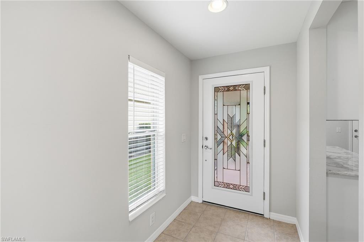
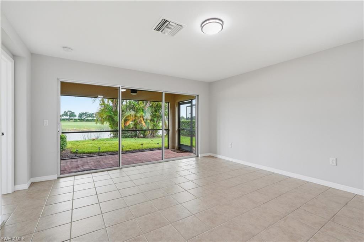
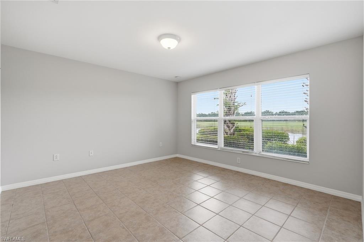
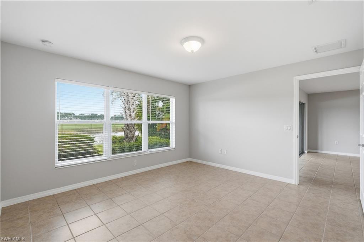
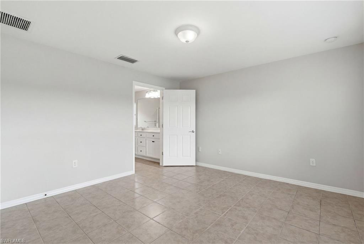
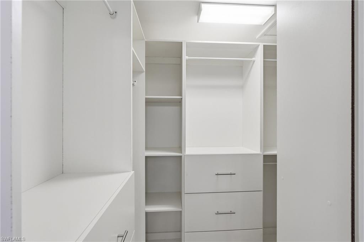
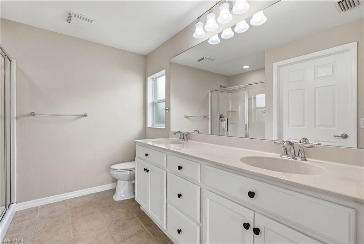
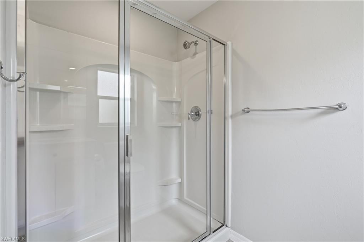
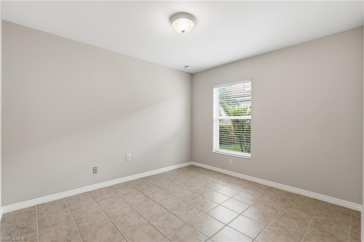
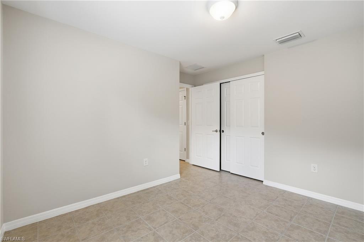
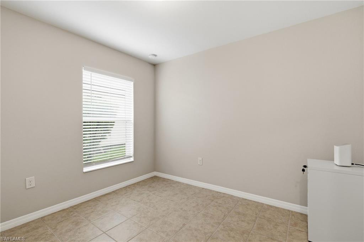
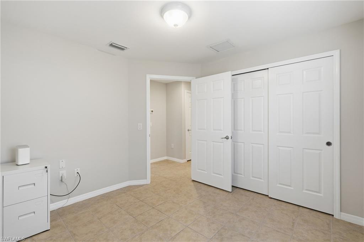
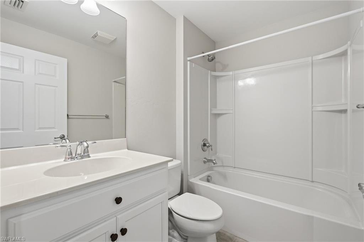
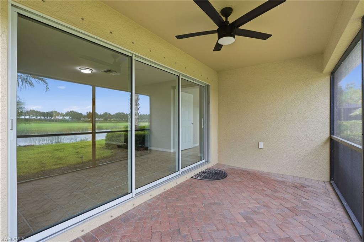
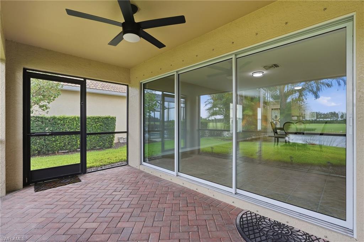
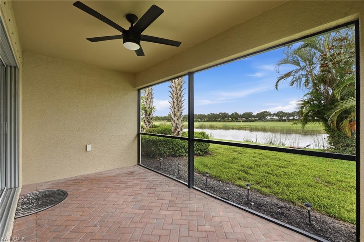
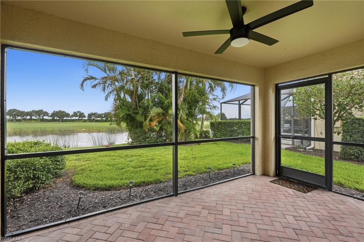
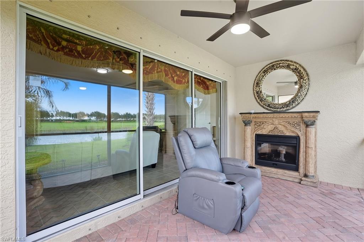
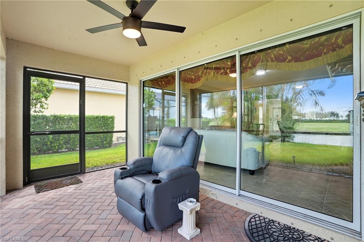
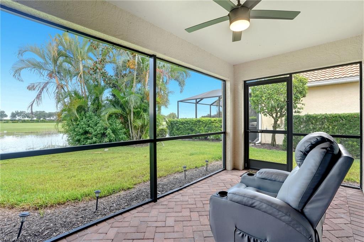
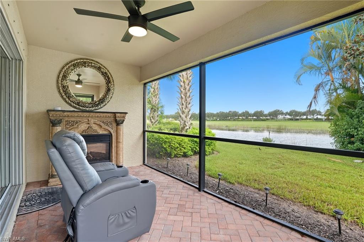
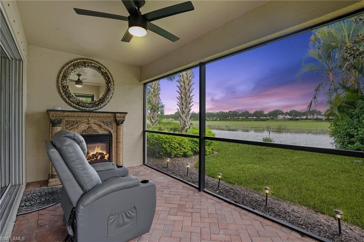
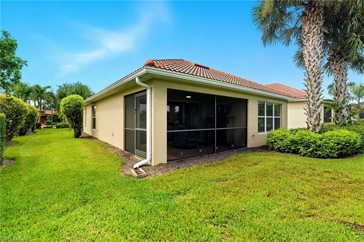
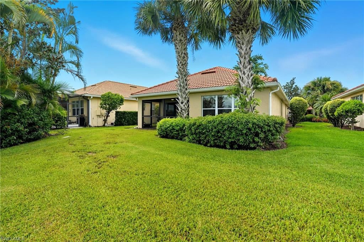
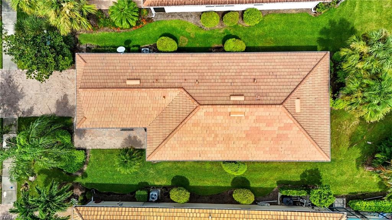
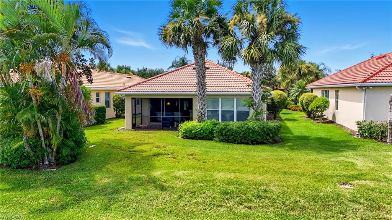
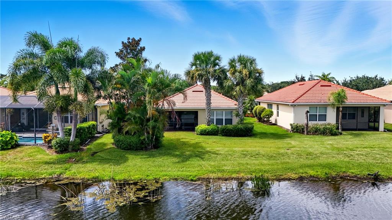
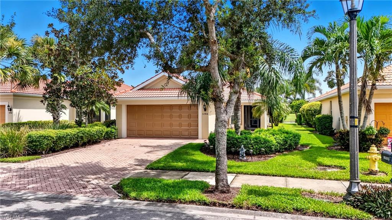
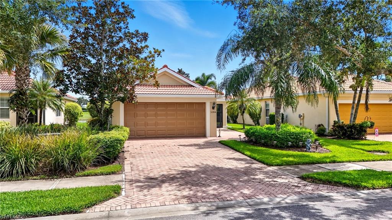
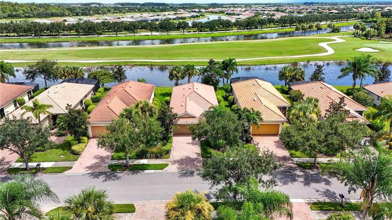
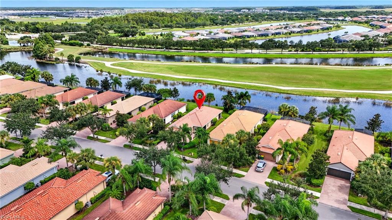
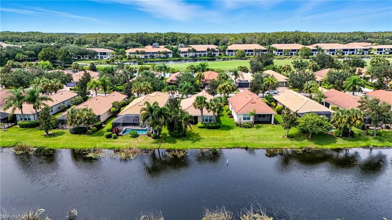
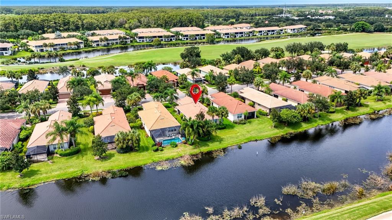
One or more photo(s) has been virtually staged, AI generated or rendered. BEST VALUE IN DEL WEBB AT AVE MARIA! Freshly painted and move in ready, this beautifully maintained 3-bedroom, 2-bathroom home offers a desirable split bedroom floor plan, 2-car garage, and is perfectly positioned on a premium lot overlooking the 8th fairway with expansive golf course and water views. The southeastern rear exposure fills the home with natural light and provides the perfect setting to enjoy your morning coffee from the screened lanai. A private screened front porch adds even more outdoor living space.

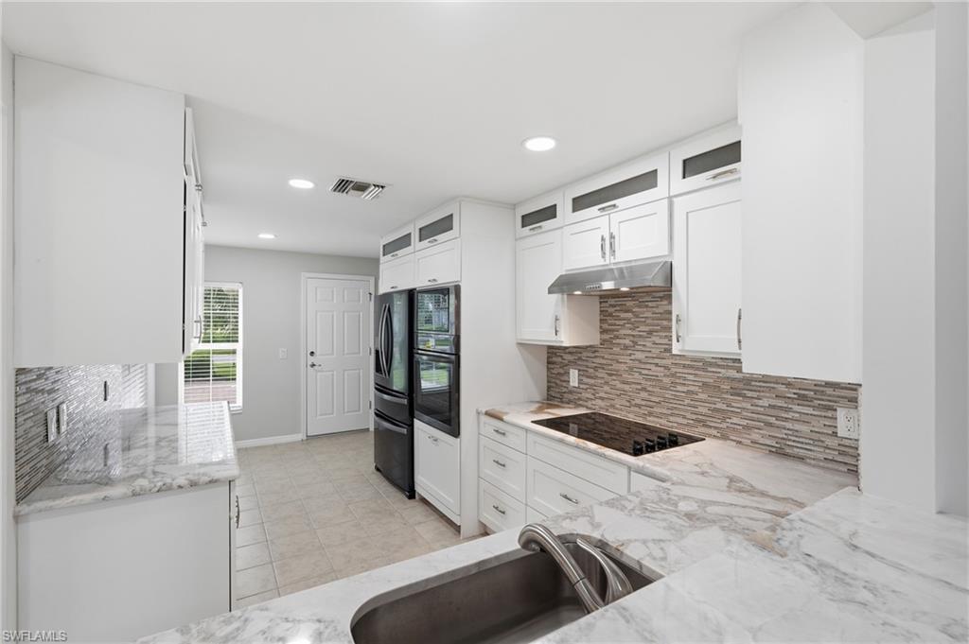
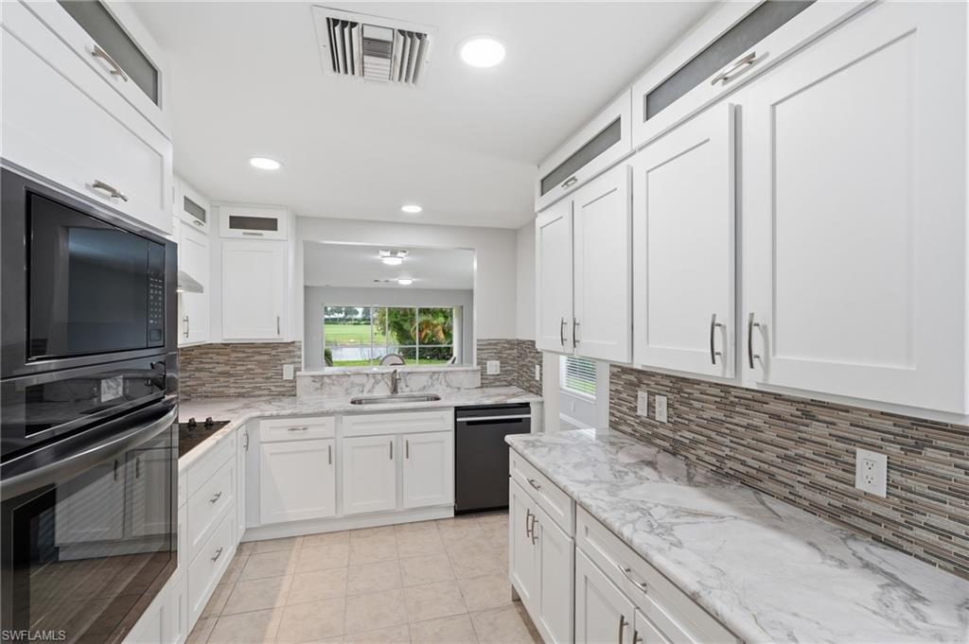
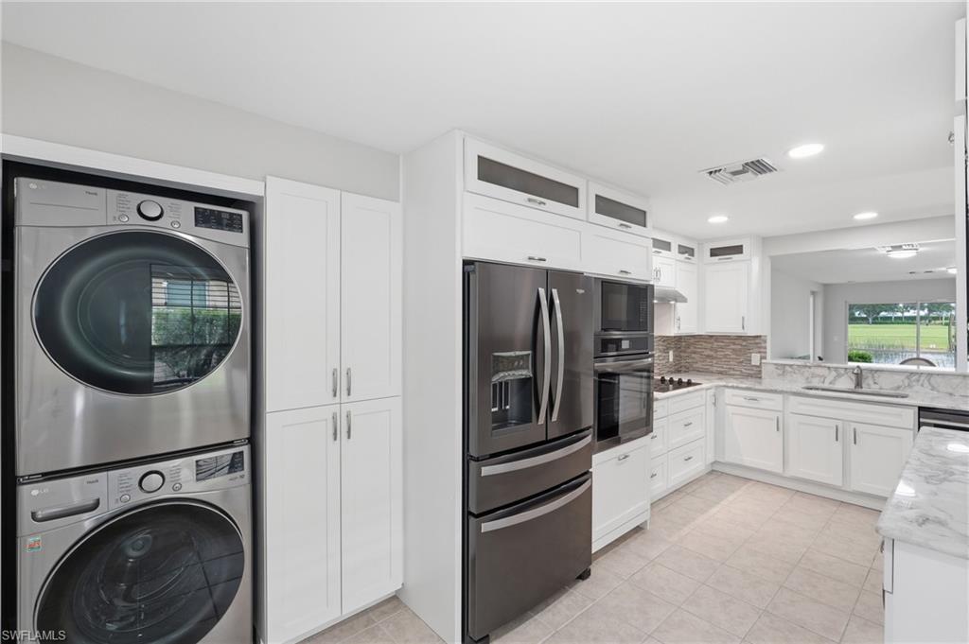
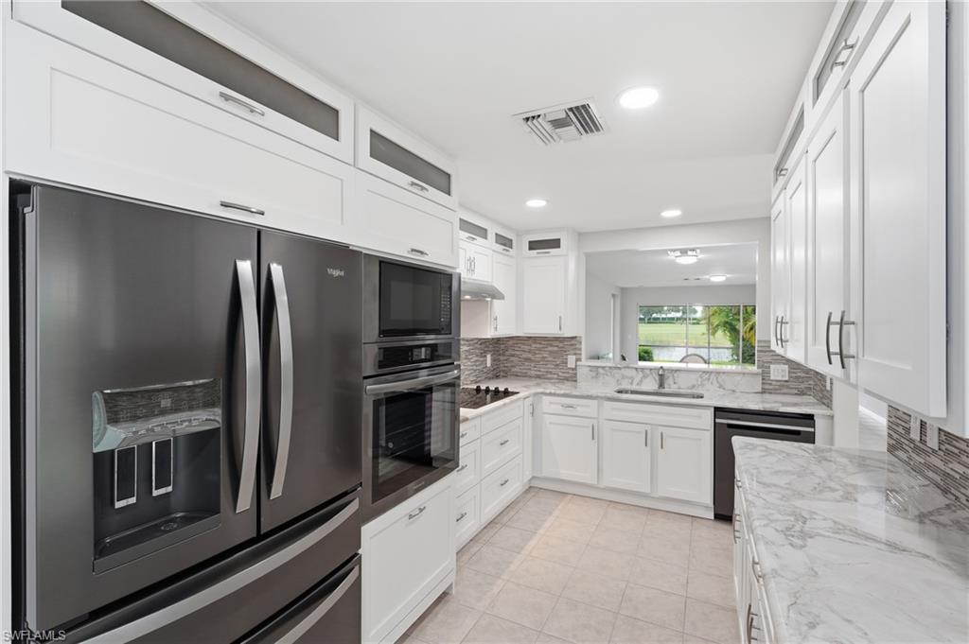
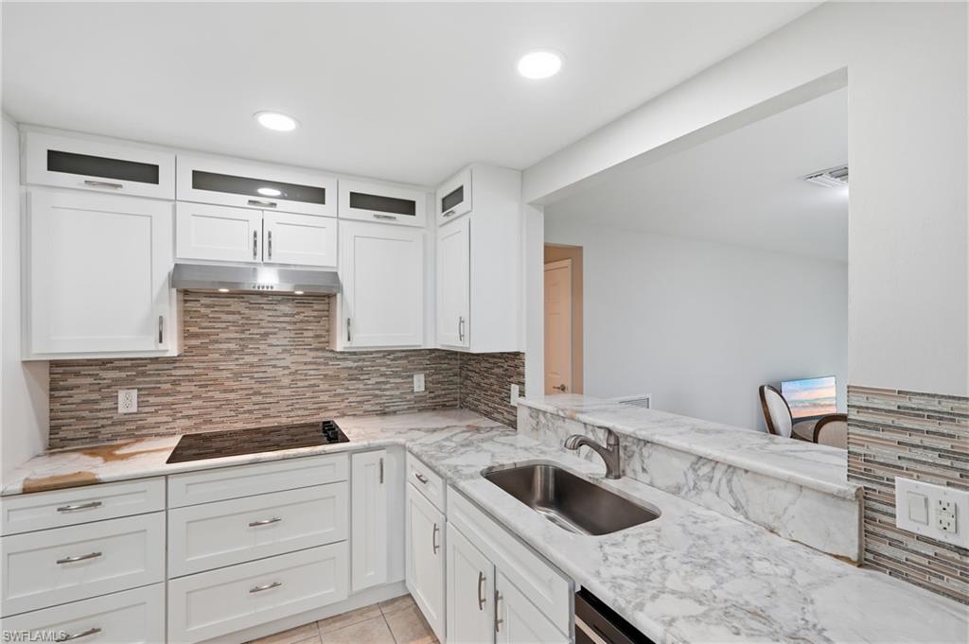
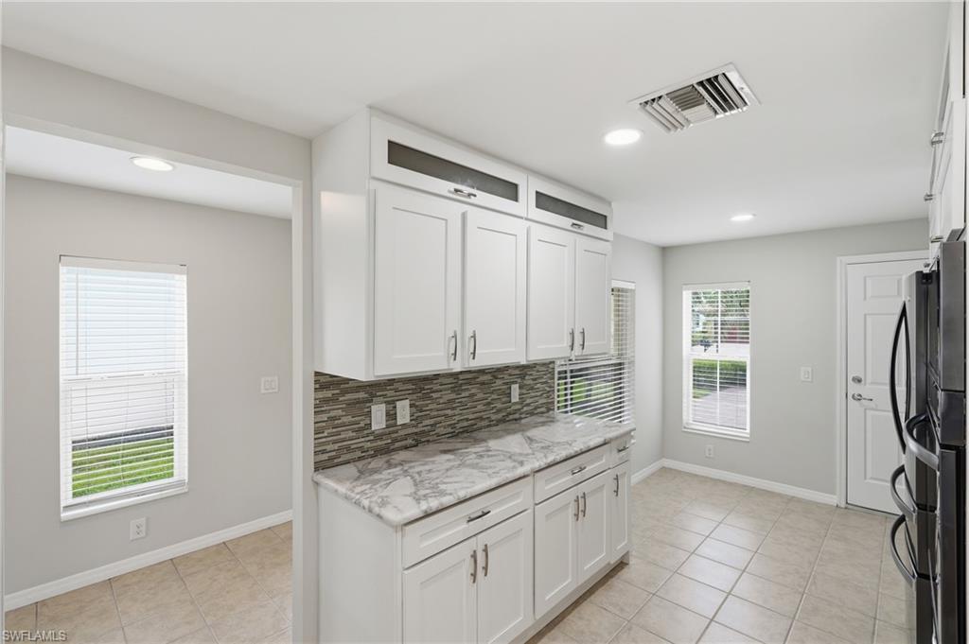
The updated kitchen features refreshed cabinetry, stone countertops, new appliances, accent lighting, and opens seamlessly to the spacious living and dining areas. Tile flooring runs throughout the main living areas, creating a clean, low-maintenance lifestyle.

Del Webb at Ave Maria offers an exceptional resort lifestyle with the Oasis Club featuring a resort-style pool, lap pool, fitness center, steam room, sauna, pickleball, tennis, bocce, billiards, and a full social calendar. Golf enthusiasts will appreciate the optional membership to Panther Run Golf Club, complete with its championship course and popular clubhouse restaurant, making it easy to enjoy lunch, dinner, or drinks just minutes from home.

Located just a short golf cart ride to Ave Maria's charming town center with shopping, dining, parks, and year-round events, and less than an hour from Naples, this home is the perfect opportunity to enjoy Southwest Florida living today and be settled well before next season.

3
beds

2
baths

1,415 Sq.Ft. LIVING AREA

Features & Amenities

Interior

  • total bedrooms3
  • Total bathrooms2
  • full bathrooms2
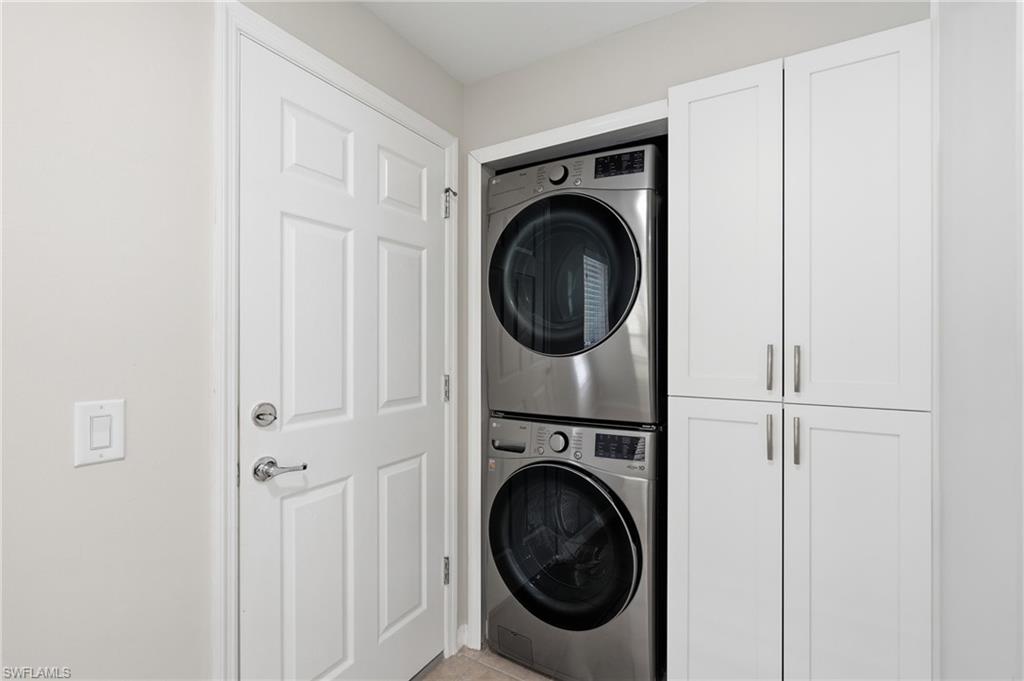
  • Laundry room Laundry in Residence
  • Flooring Tile
  • APPLIANCES Dishwasher, Disposal, Dryer, Microwave, Range, Refrigerator/Icemaker, Self Cleaning Oven, Washer
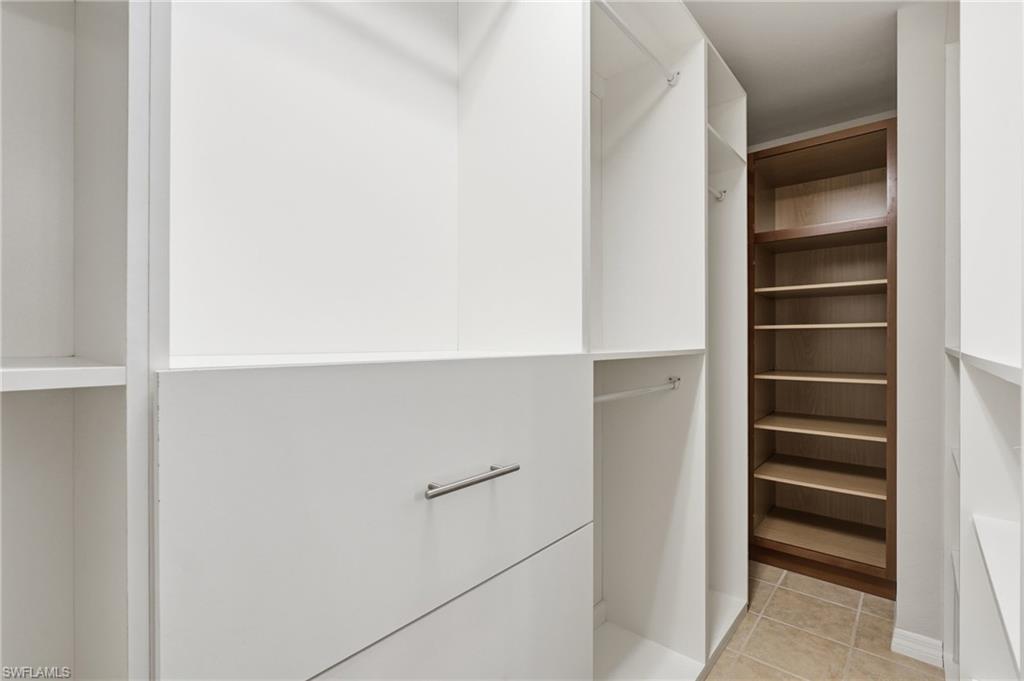
  • other interior Features Foyer, Pantry, Smoke Detectors, Walk-In Closet(s)

Area & Lot

  • Status Sold
  • Date Sold September 3, 2026
  • Living Area1,415 Sq.Ft.
  • Total Area1,768 Sq.Ft.
  • MLS® ID226024328
  • TypeResidential
  • YEAR BUILT2013
  • Architecture StylesRanch, Single Family
  • Water FrontageNone
  • View DescriptionGolf Course, Landscaped Area, Pond
  • Elementary SchoolESTATES ELEM SCHOOL
  • Middle SchoolCORKSCREW MIDDLE SCHOOL
  • High SchoolPALMETTO HIGH SCHOOL

Exterior

  • STORIES1
  • Garage Space2.0
  • water SourceCentral
  • PoolCommunity
  • roofTile
  • lot featuresGolf Course, Regular
  • parkingAttached
  • HEAT TYPECentral Electric
  • AIR CONDITIONINGCentral Electric
  • SubstructureConcrete Block
  • HOA AmenitiesBike And Jog Path, Bocce Court, Clubhouse, Park, Pool, Community Room, Dog Park, Fitness Center, Hobby Room, Internet Access, Library, Pickleball, Putting Green, Restaurant, Sauna, Streetlight, Tennis Court(s), Underground Utility
  • security FeaturesSmoke Detector(s), Gated Community
  • other exterior FeaturesScreened Lanai/Porch

Financial

  • Sales Price$324,800
  • Real Estate Tax $5,854/yr
  • HOA $6,516/yr
Marissa DiMare

Marissa DiMare

With a team that brings real estate, construction and investment Experience

Work with a team that brings real estate, construction, investment, and concierge-level service together under one roof. From Naples, Florida to the Central New Jersey Shore, we are here to make your experience feel as personal as your goals.

Life Along the Coast