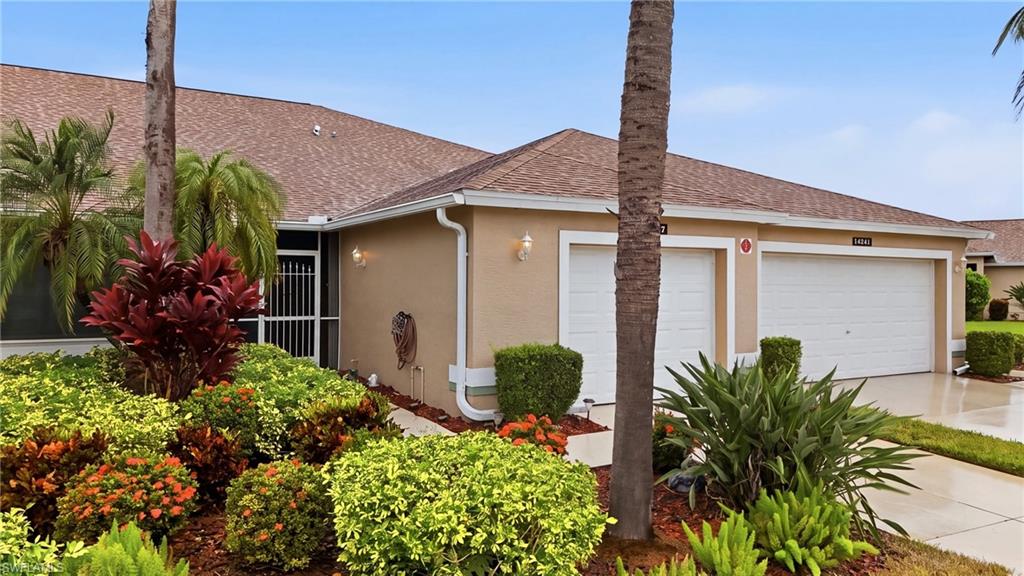
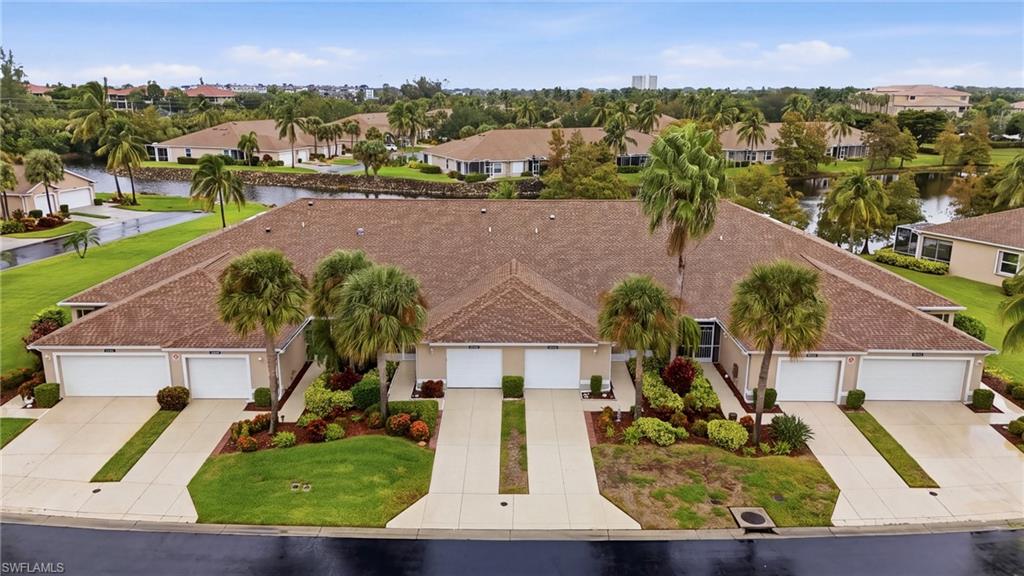
Single-story tan home with a tiled roof, double garage, and colorful tropical landscaping.
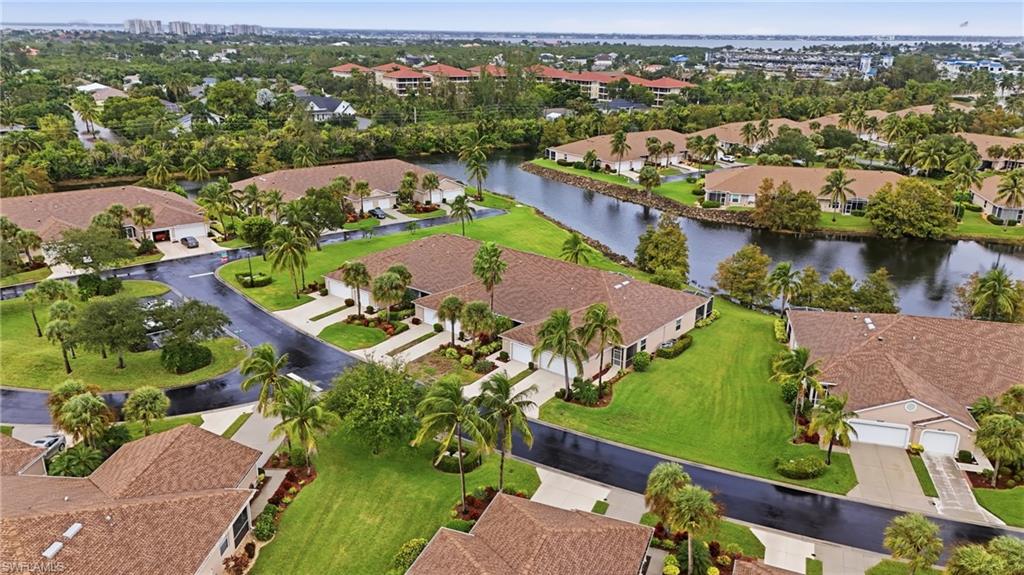
Aerial view of homes along a winding canal, with a broad waterway in the distance.
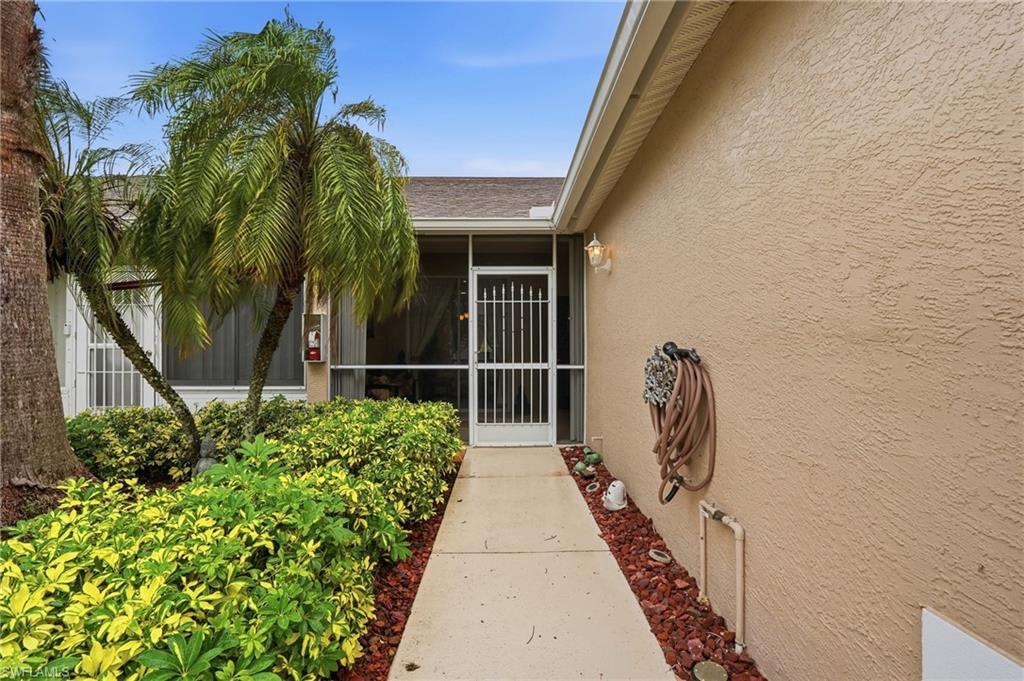
Home entrance with a screened security door, palm trees, and a landscaped walkway.
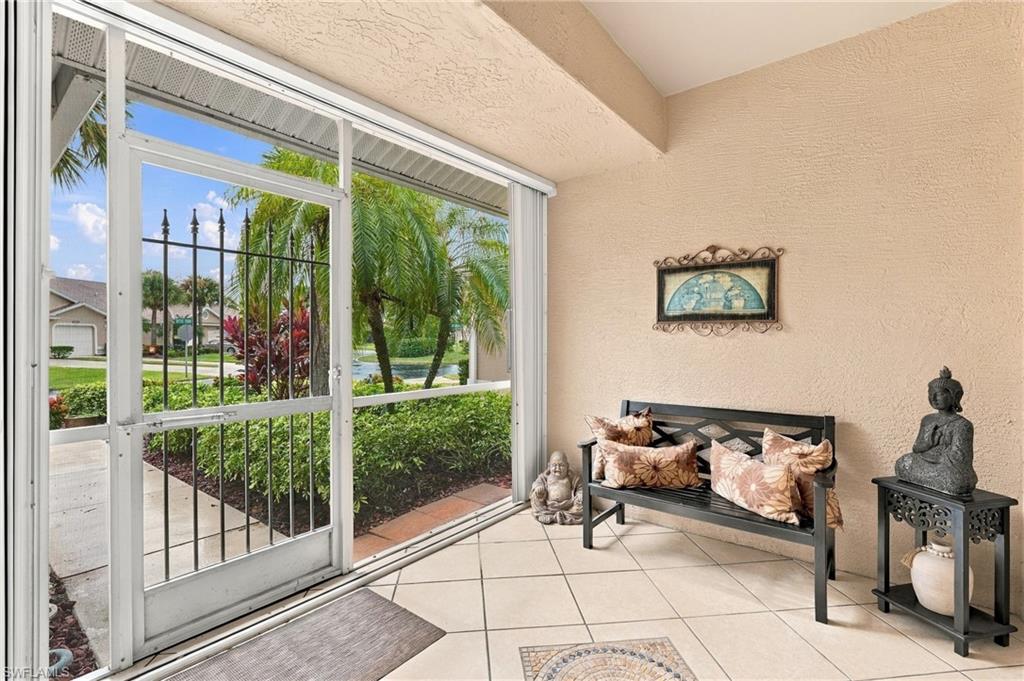
Screened lanai with a black bench, tiled floor, and tropical landscaping beyond the doors.
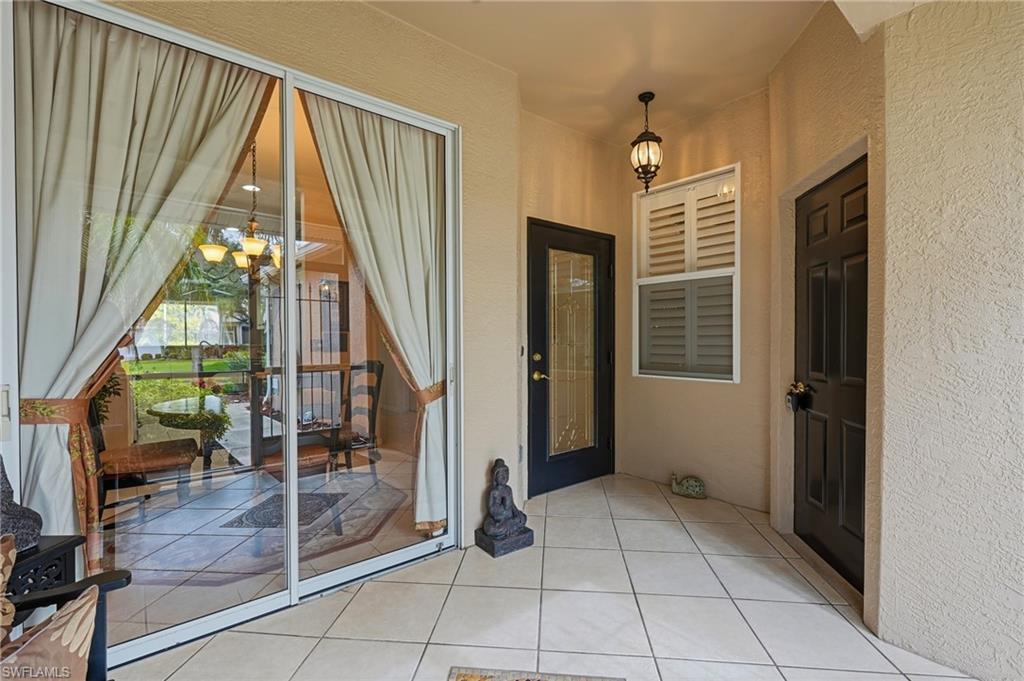
Covered front entry with tiled floor, dark doors, and sliding glass doors.
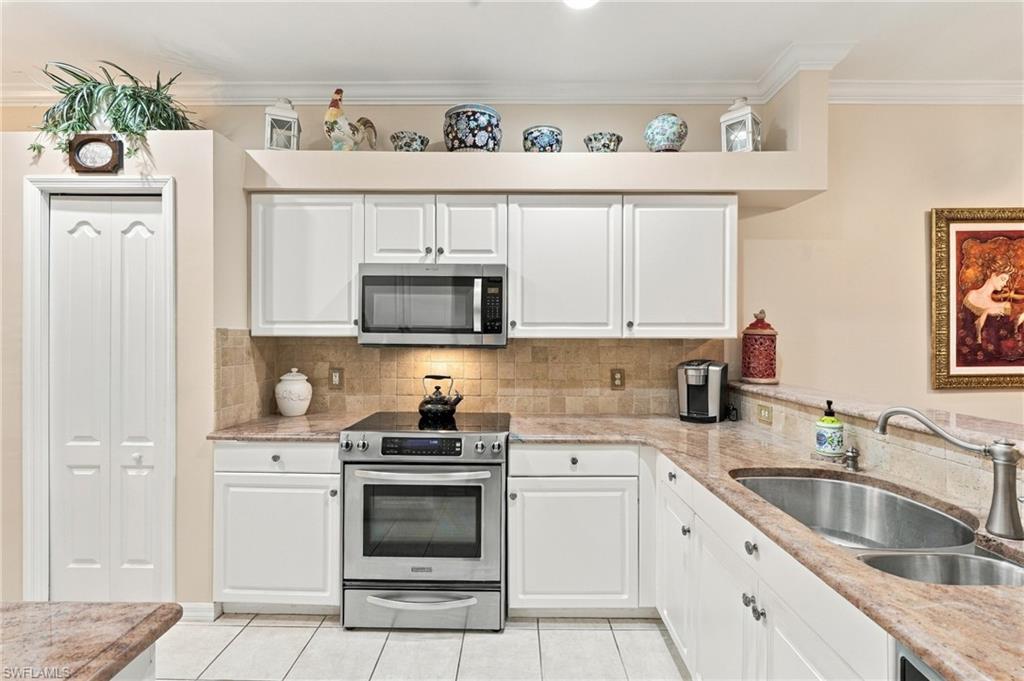
Kitchen with white cabinetry, stainless steel appliances, granite counters, and a double-basin sink.
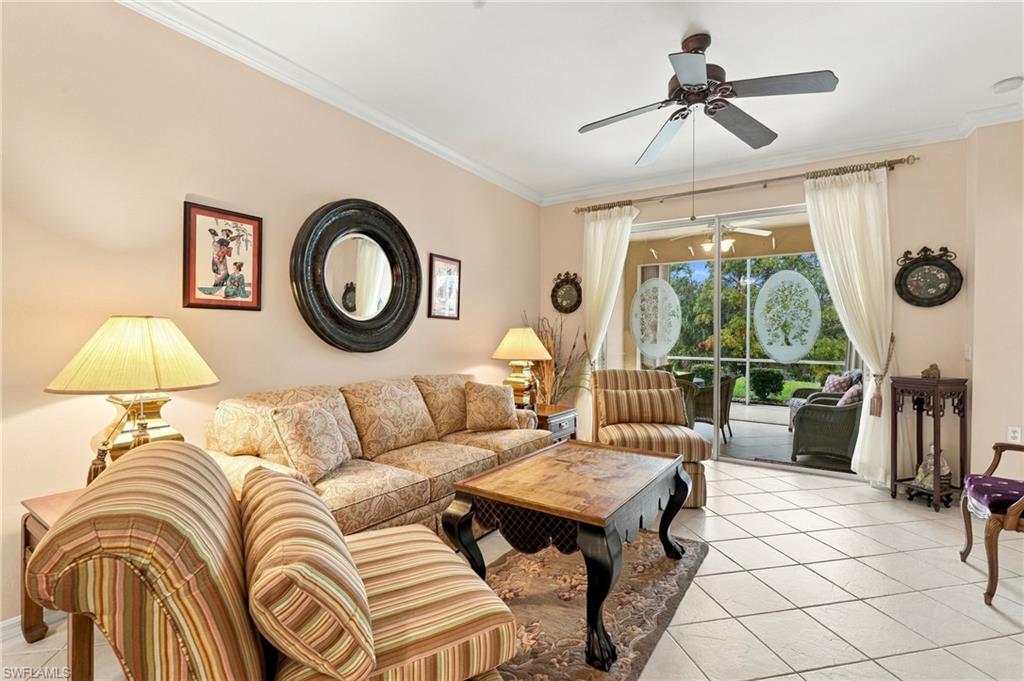
Furnished living room with patterned seating, a wood coffee table, and sliding glass doors to the patio.
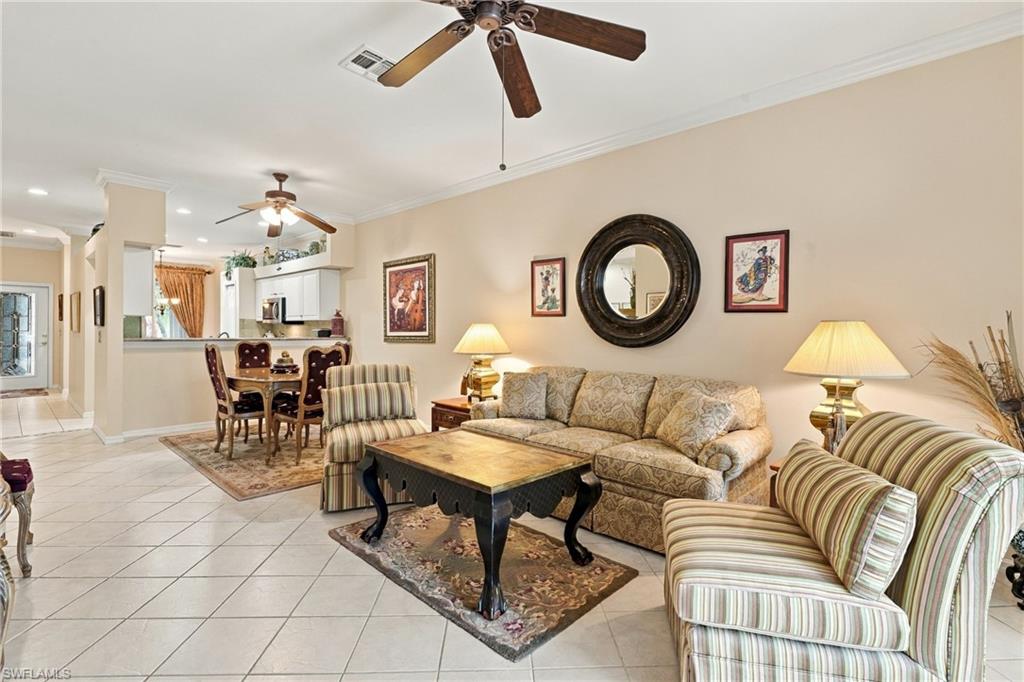
Living room with patterned sofas, a dark coffee table, and an adjoining dining area.
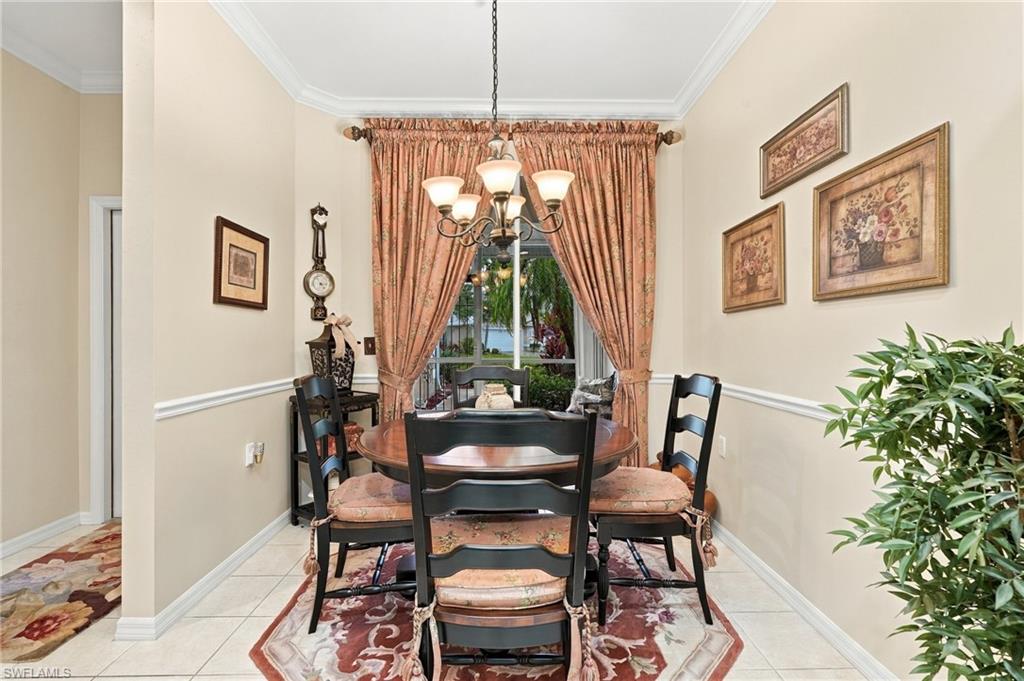
Dining room with a dark wood table, chandelier, floral curtains, and garden visible through the window.
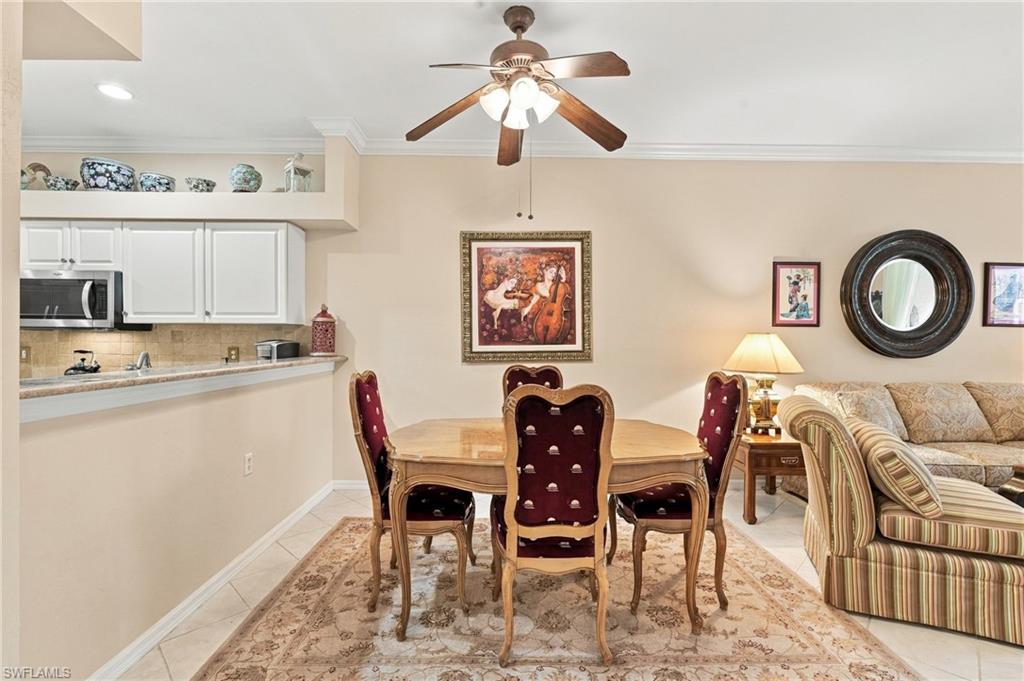
Dining area with a round table, ornate chairs, and an open kitchen with white cabinets.
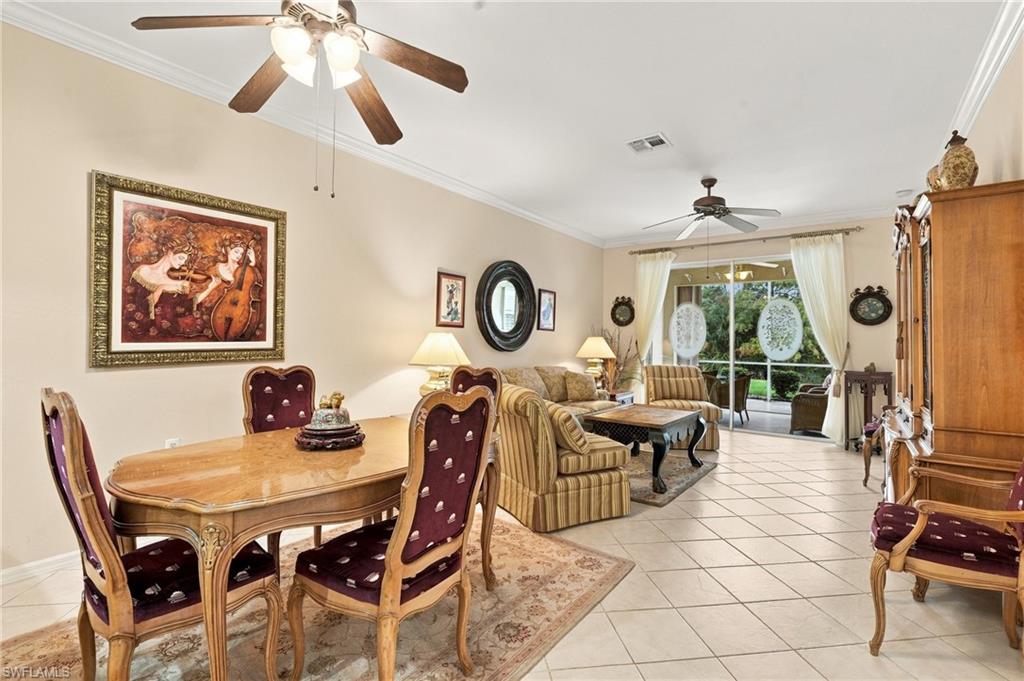
Dining and living room with a wooden dining set, striped seating, and sliding glass doors to the garden.
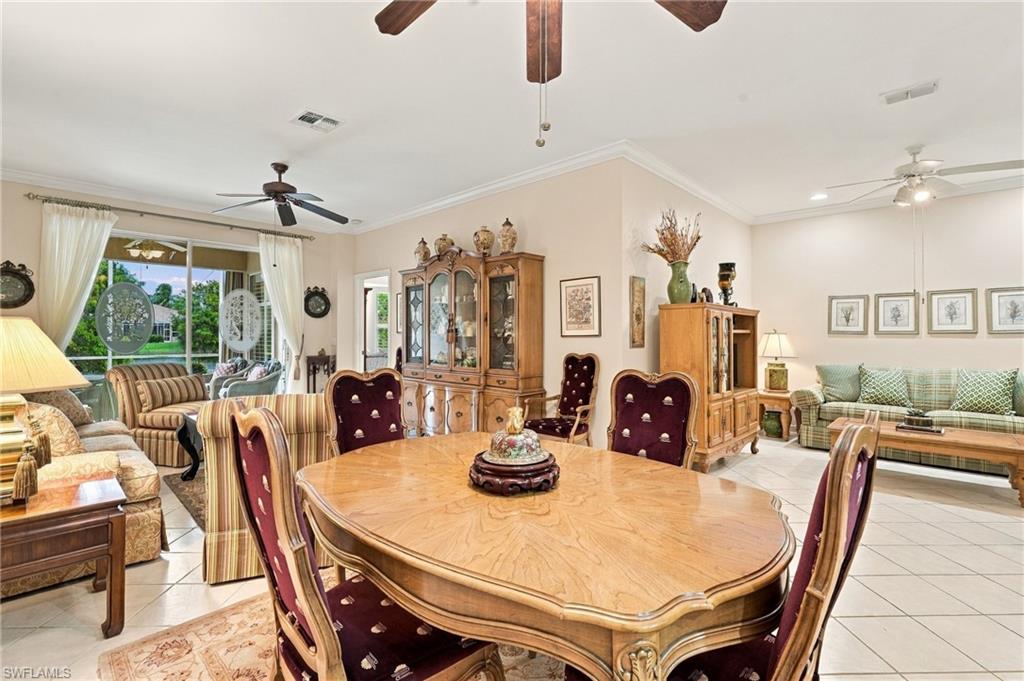
Dining room with an oval wood table, upholstered chairs, a display cabinet, and an adjoining sitting area.
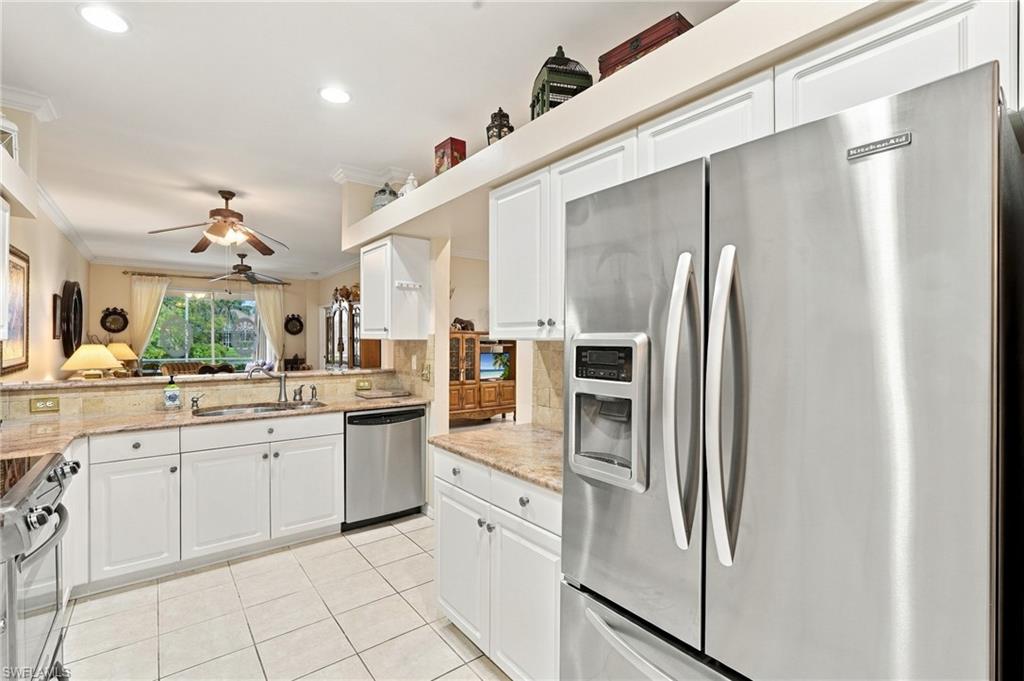
Kitchen with white cabinets, granite counters, and a stainless steel refrigerator overlooking the living room.
Kitchen with white cabinets and granite counters opening to a furnished dining area.
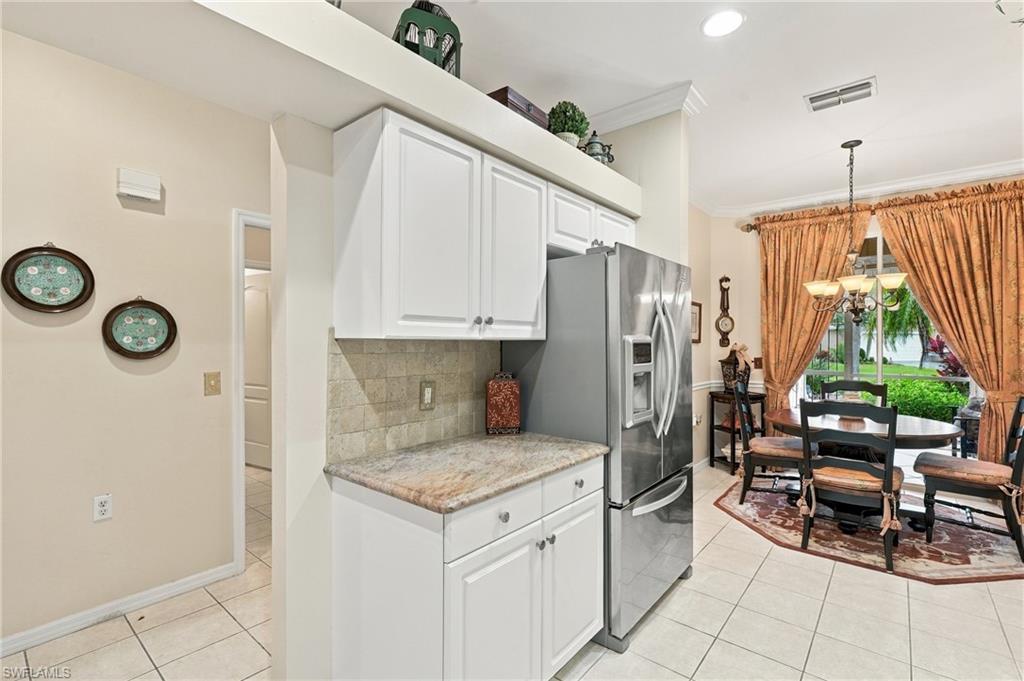
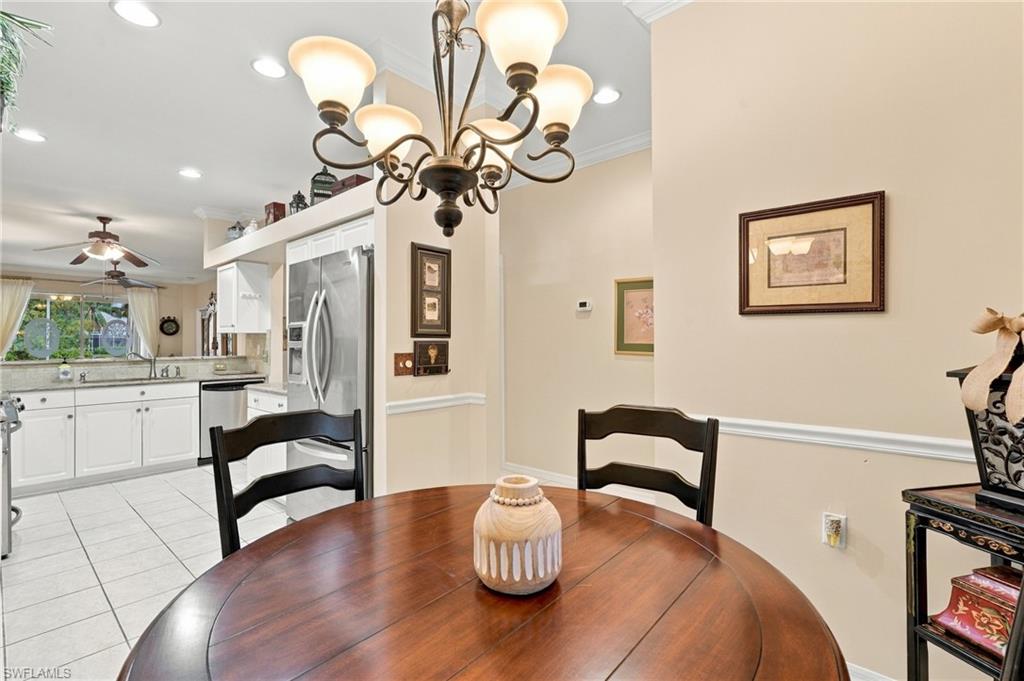
Dining area with a round wood table beside a bright white kitchen and stainless steel refrigerator.
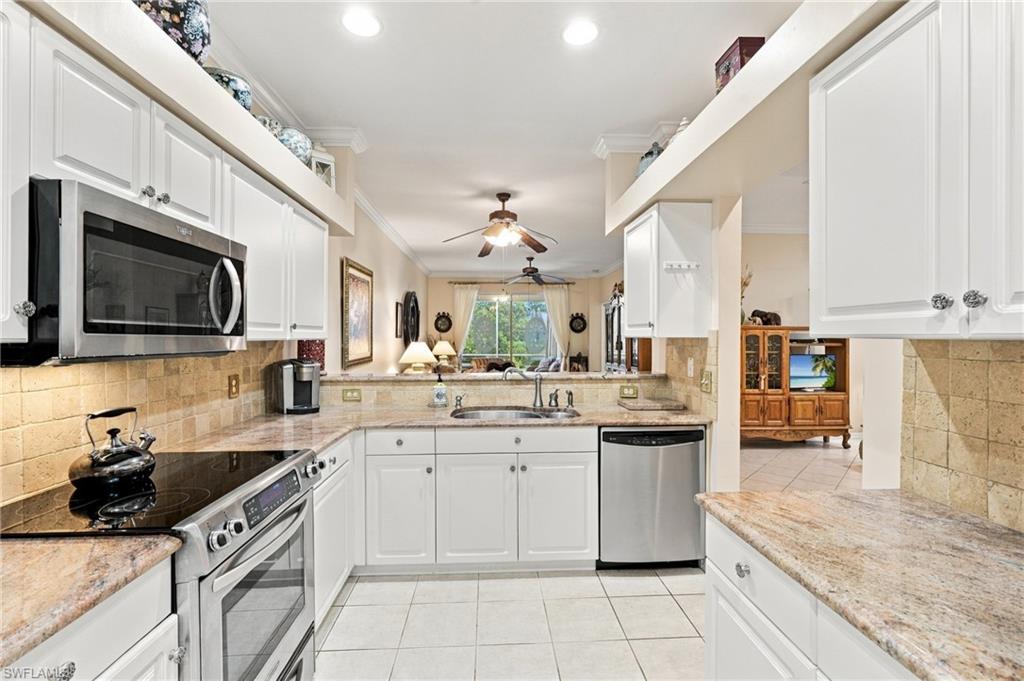
White kitchen with granite counters, stainless appliances, and a view into the living room.
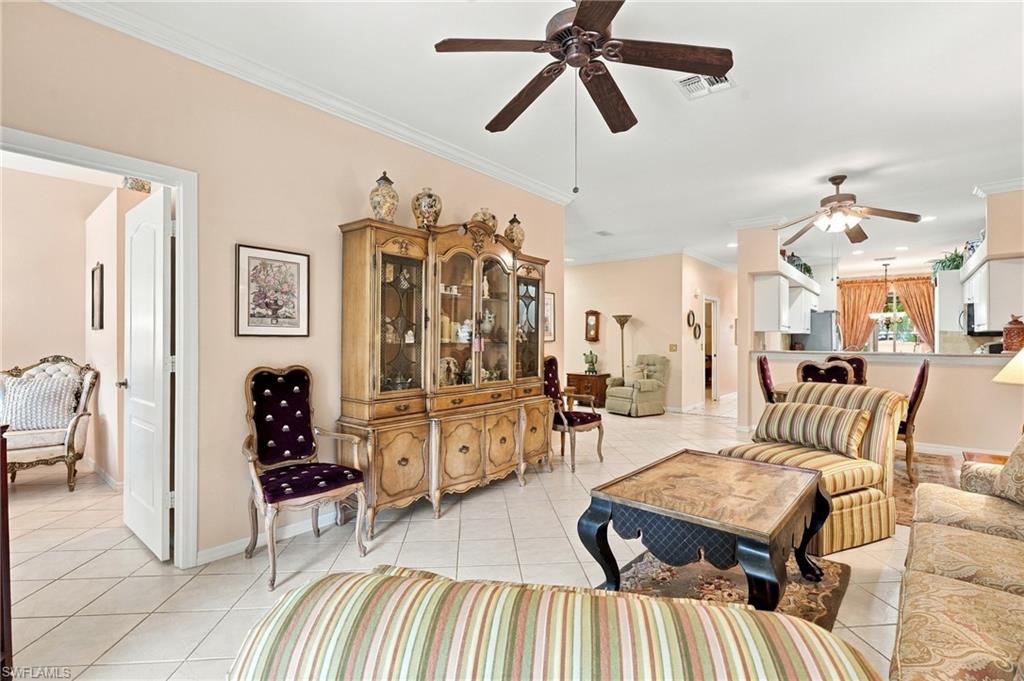
Open living and dining area with tiled floors, ornate display cabinet, striped seating, and ceiling fans.
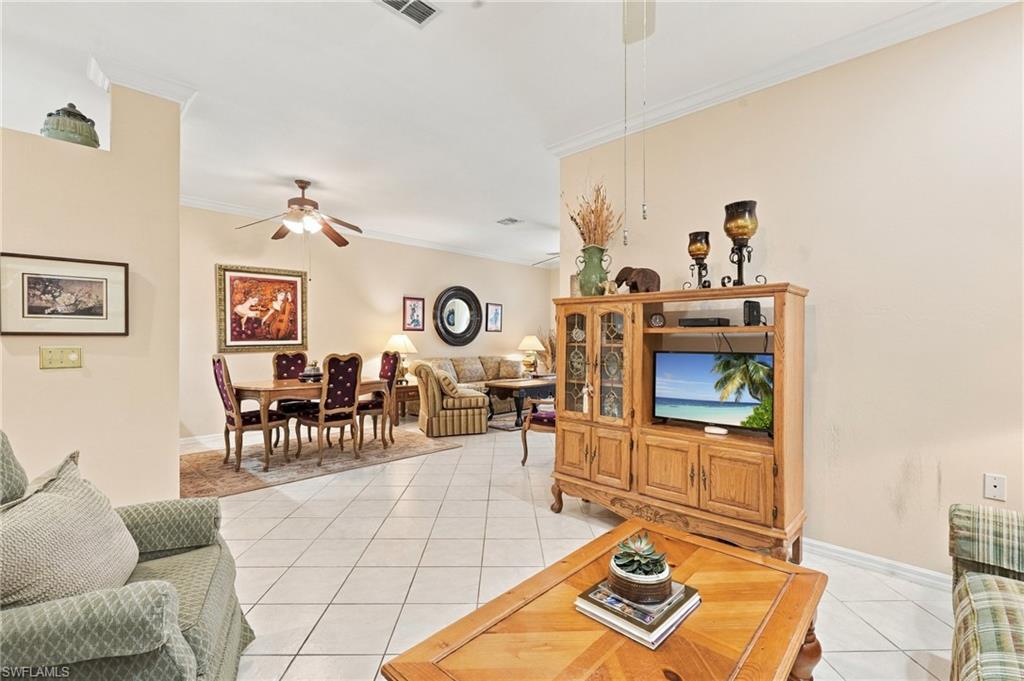
Open living and dining room with tiled floors, a wooden TV cabinet, and furnished seating areas.
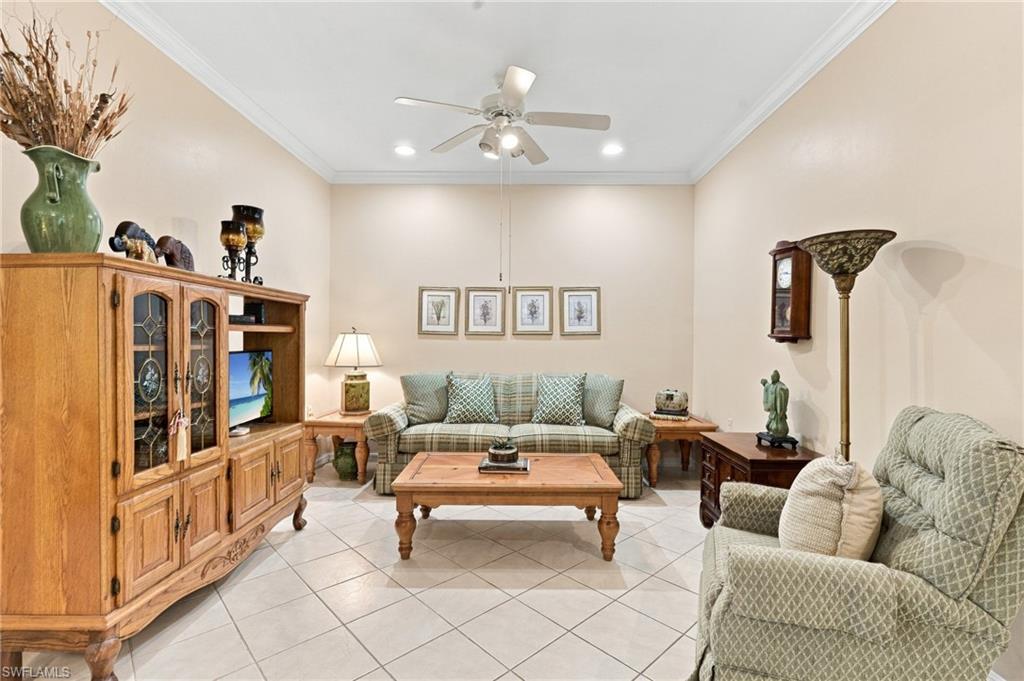
Living room with patterned sofas, a wooden coffee table, and an entertainment cabinet.
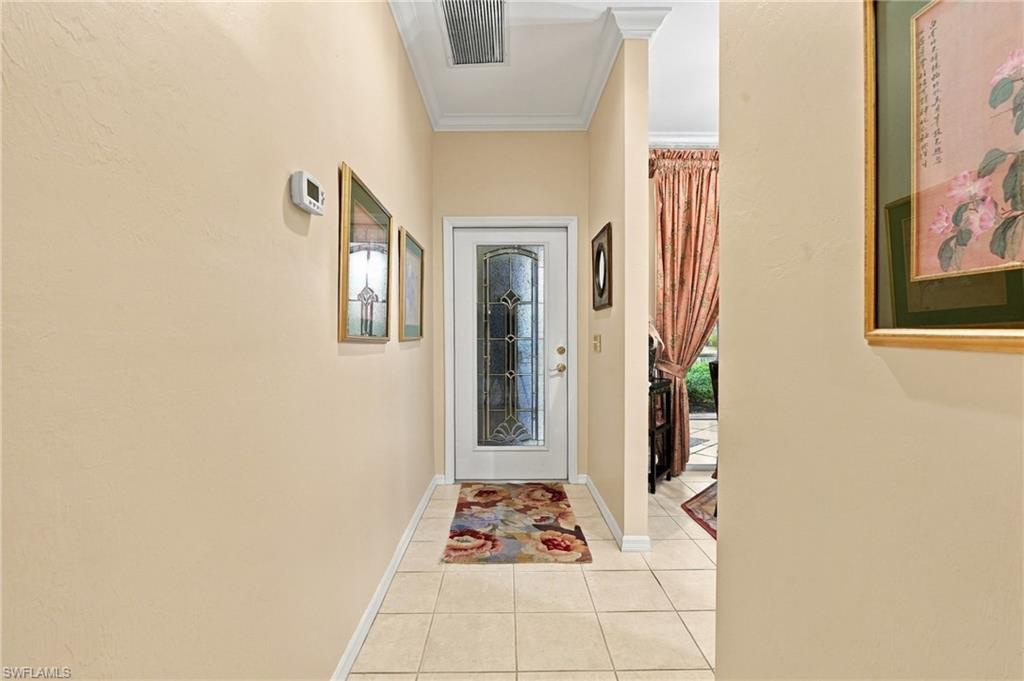
Entry hallway with a decorative glass front door, tiled floor, and floral rug.
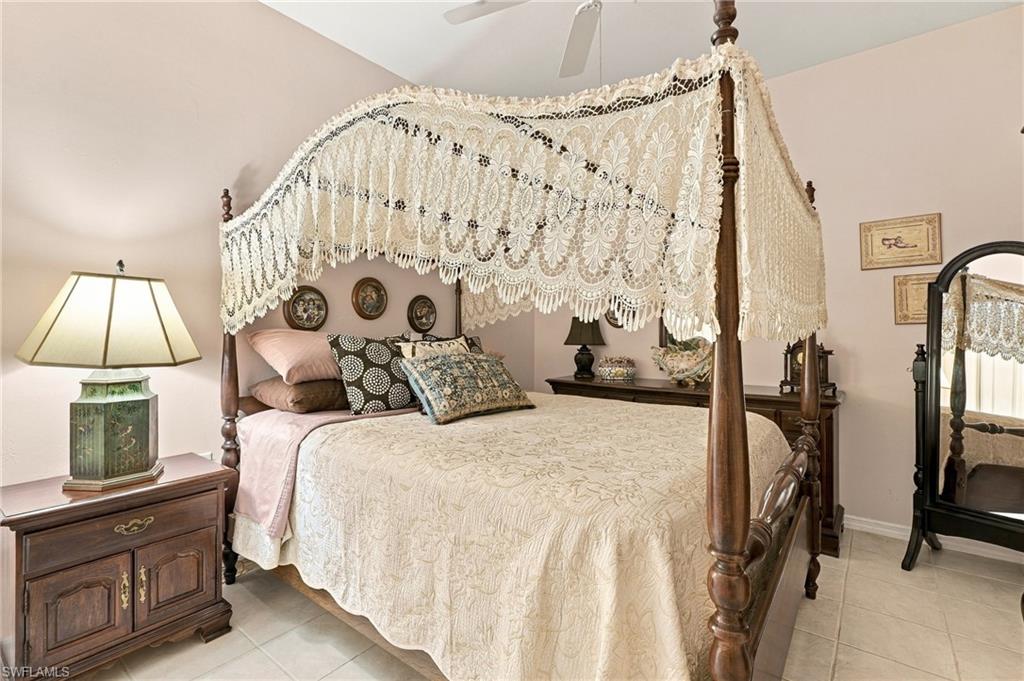
Bedroom with a lace-draped four-poster bed, cream bedding, and dark wood furniture.
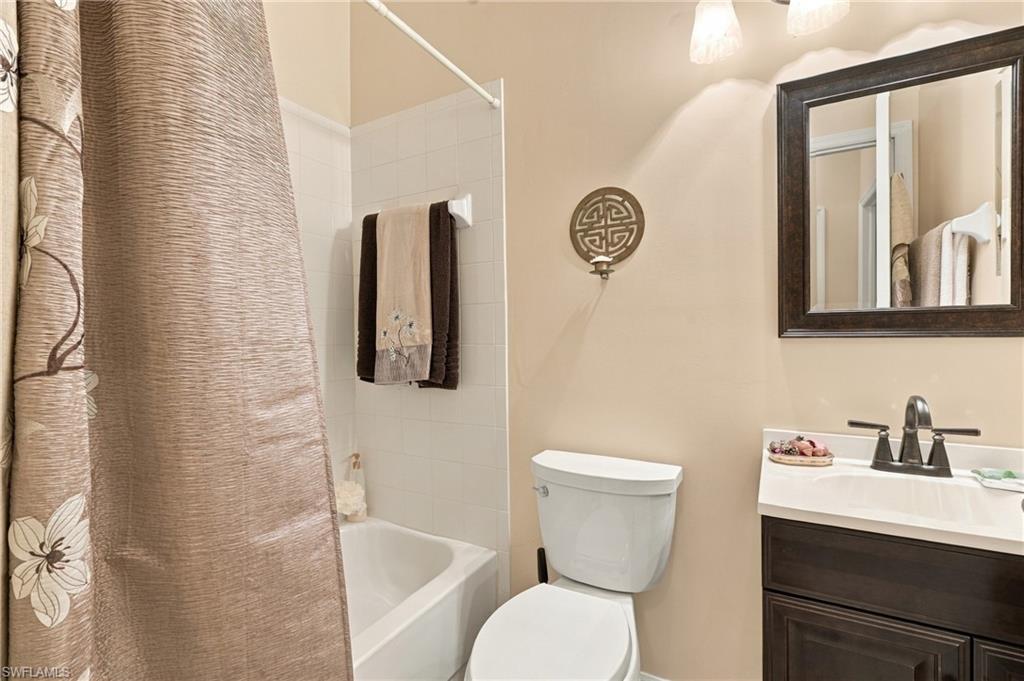
Bathroom with a tub-shower, toilet, dark vanity, and framed mirror.
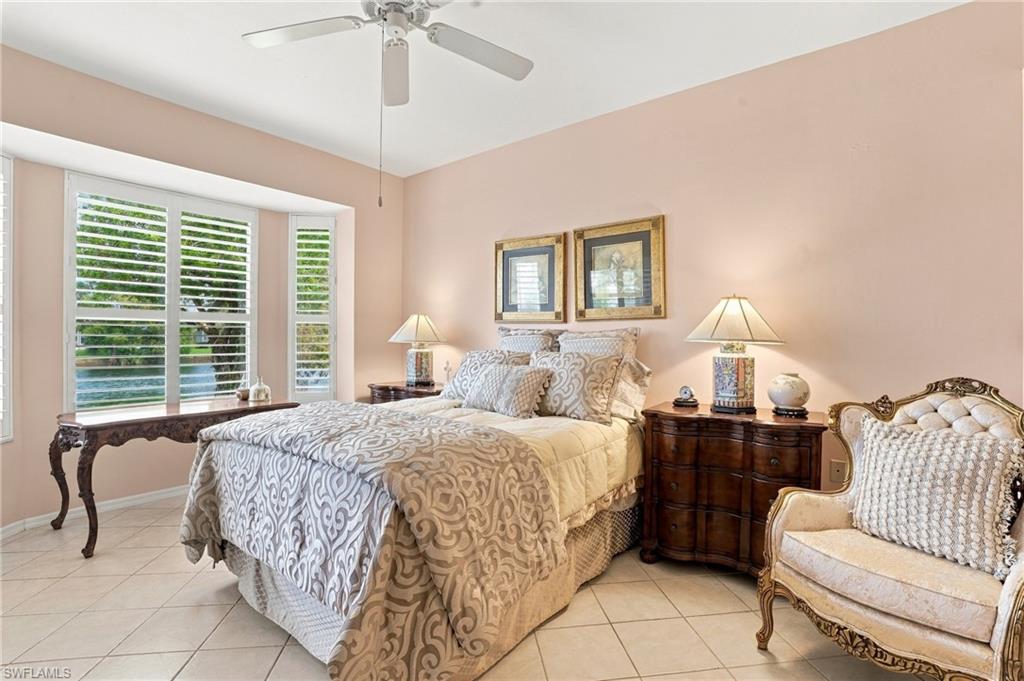
Furnished bedroom with a patterned bed, plantation shutters, and an ornate upholstered chair.
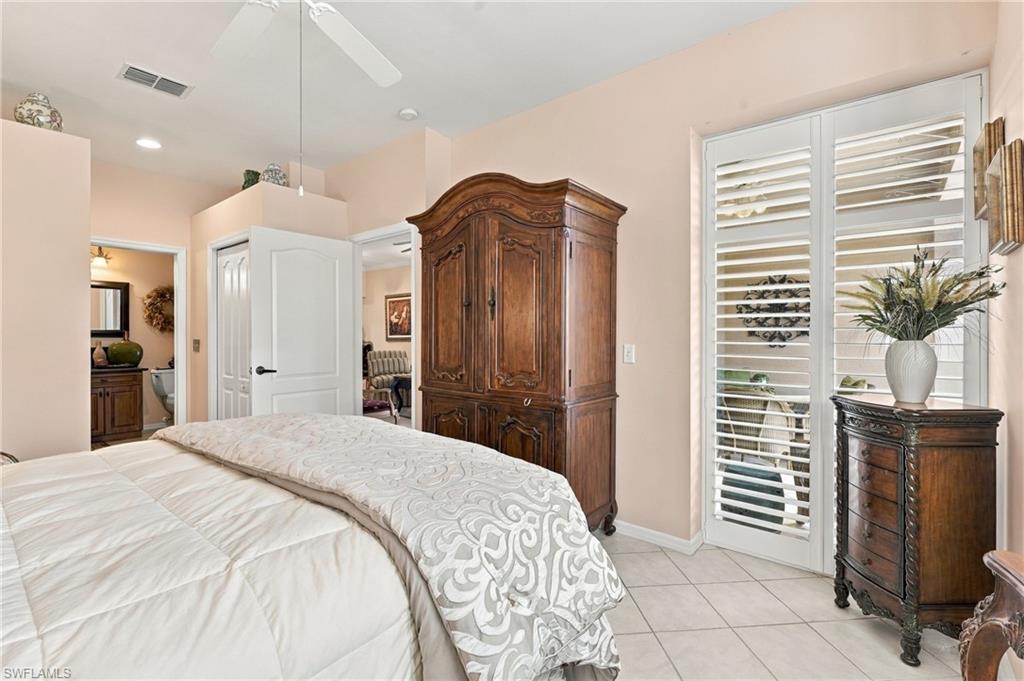
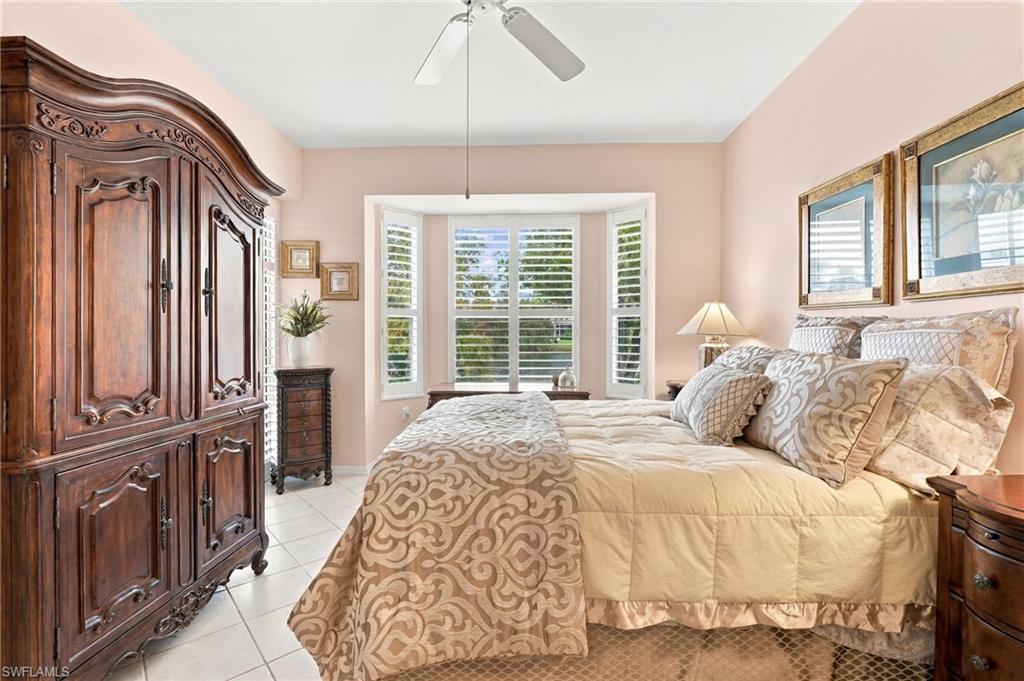
Bedroom with a large carved wood armoire, plantation shutters, and a white quilted bed.
Bedroom with a carved wooden armoire, patterned bedding, and plantation shutters.
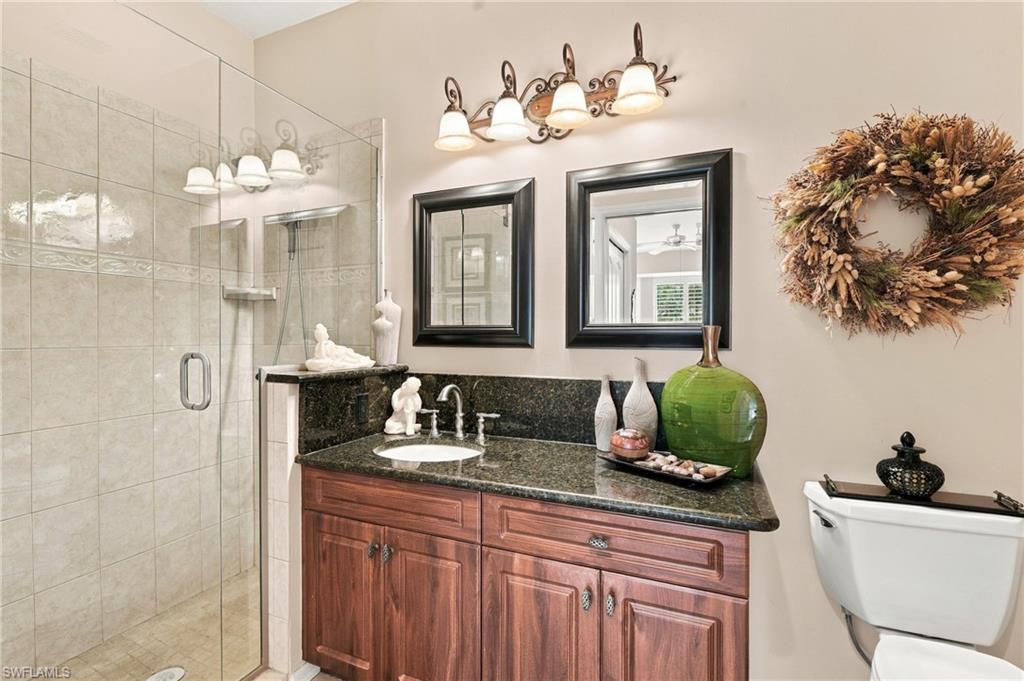
Bathroom with a glass-enclosed tiled shower, wood vanity, and dark granite countertop.
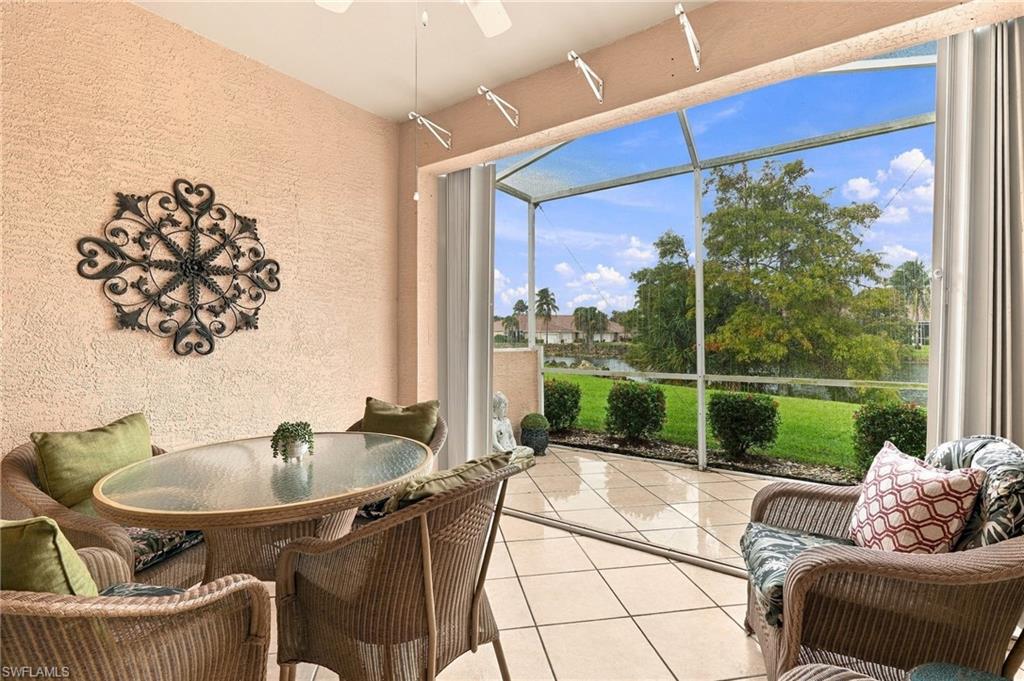
Furnished screened lanai with wicker seating and a view of the water and lawn.
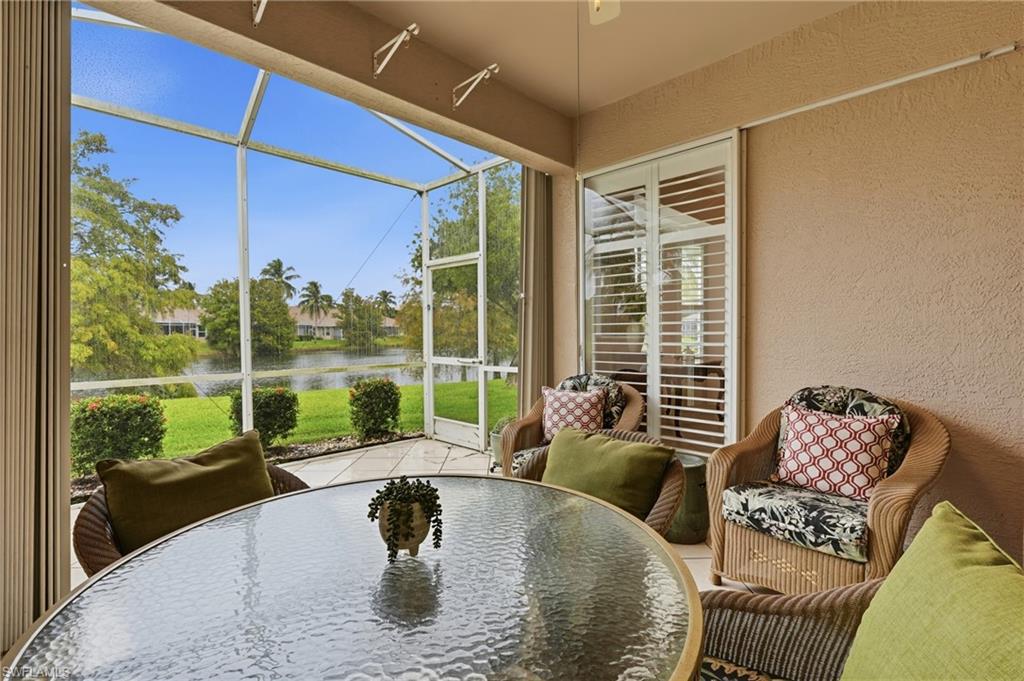
Screened lanai with wicker seating and a glass table overlooking a lake.
Aerial view of a waterfront home with a screened lanai, broad lawn, and neighboring houses.
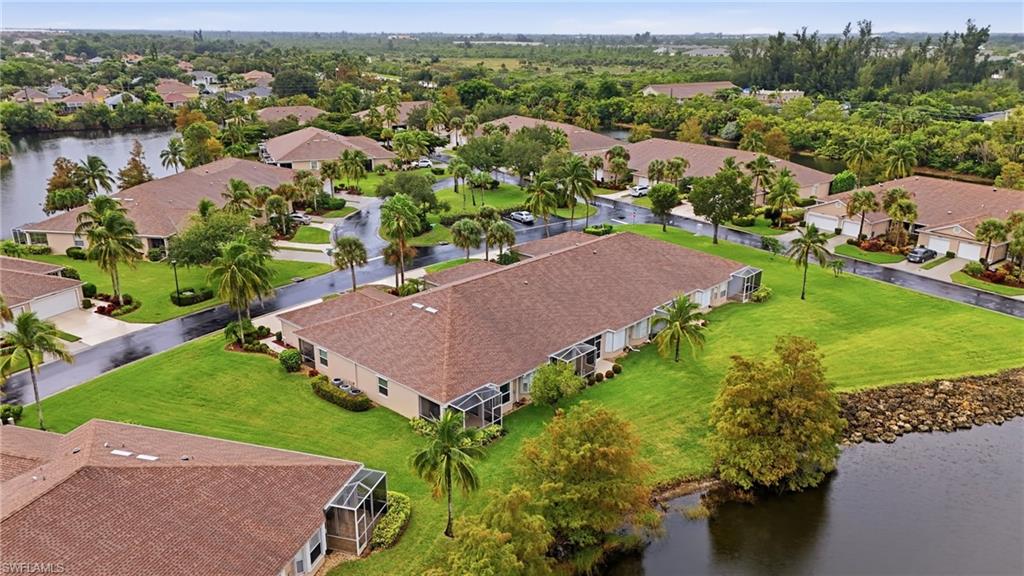
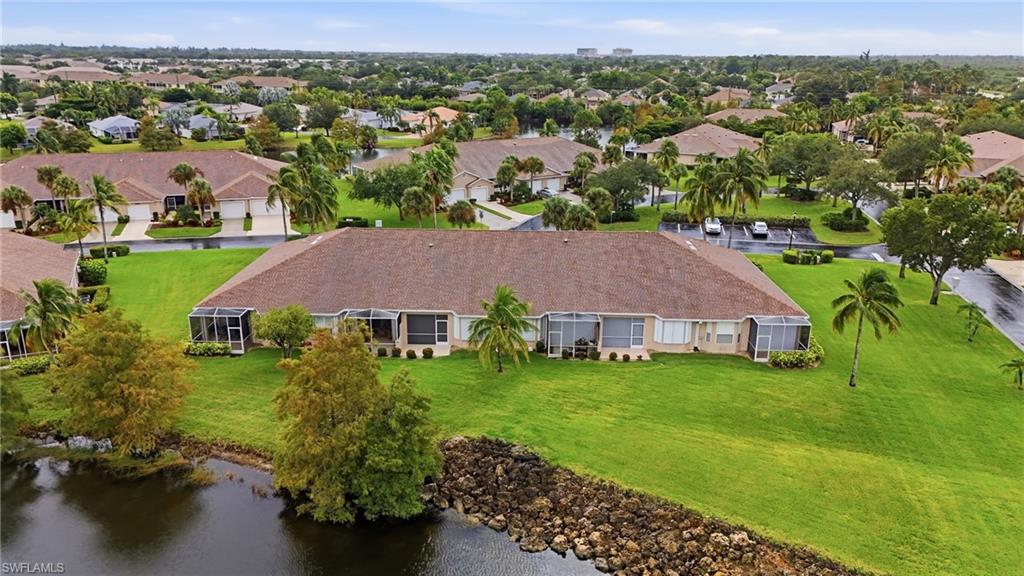
Aerial view of attached homes with palm trees, landscaped yards, and a canal behind them.
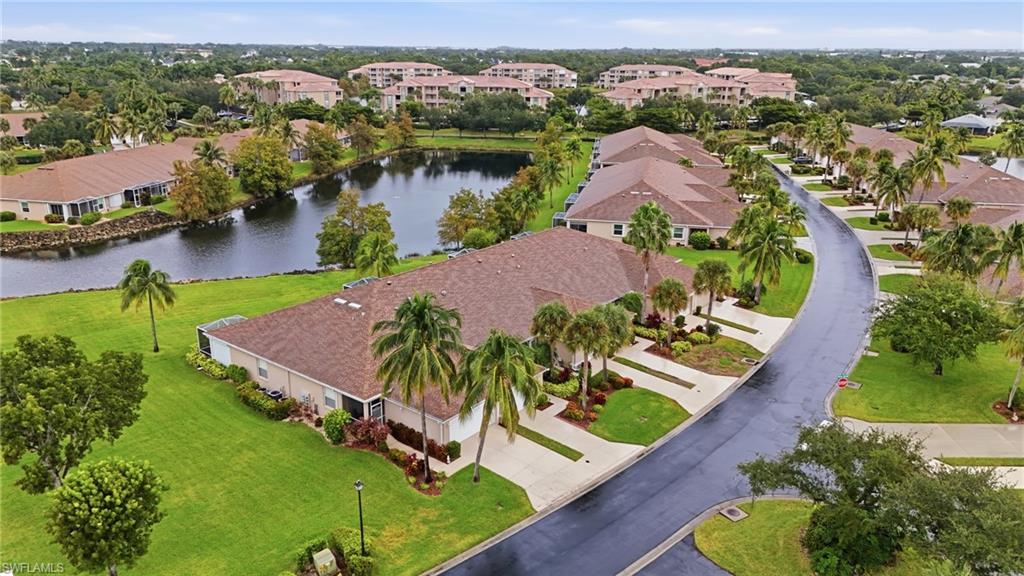
Aerial view of a palm-lined residential community beside a pond and curving road.
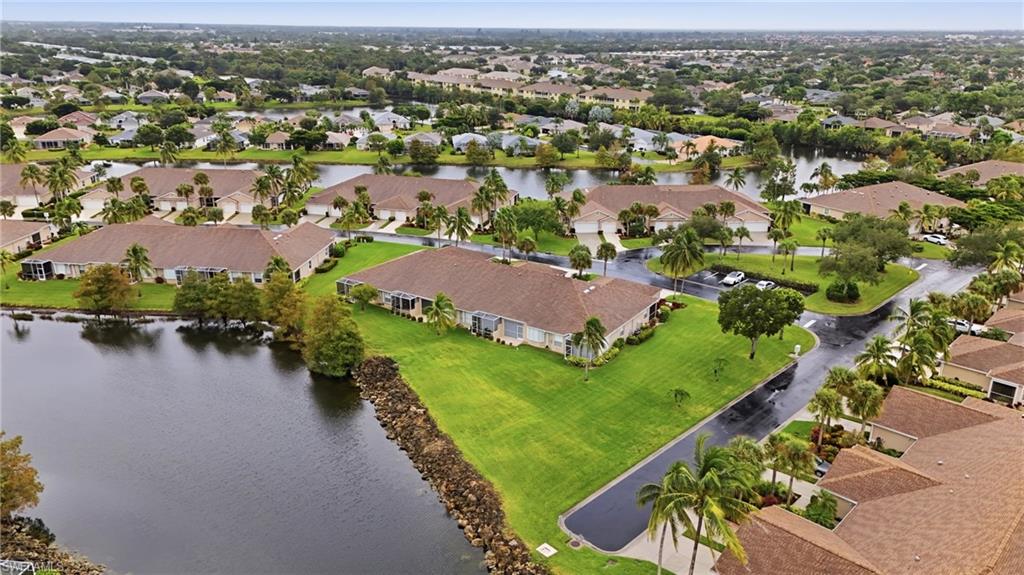
Aerial view of a waterfront home with a broad lawn in a palm-lined neighborhood.
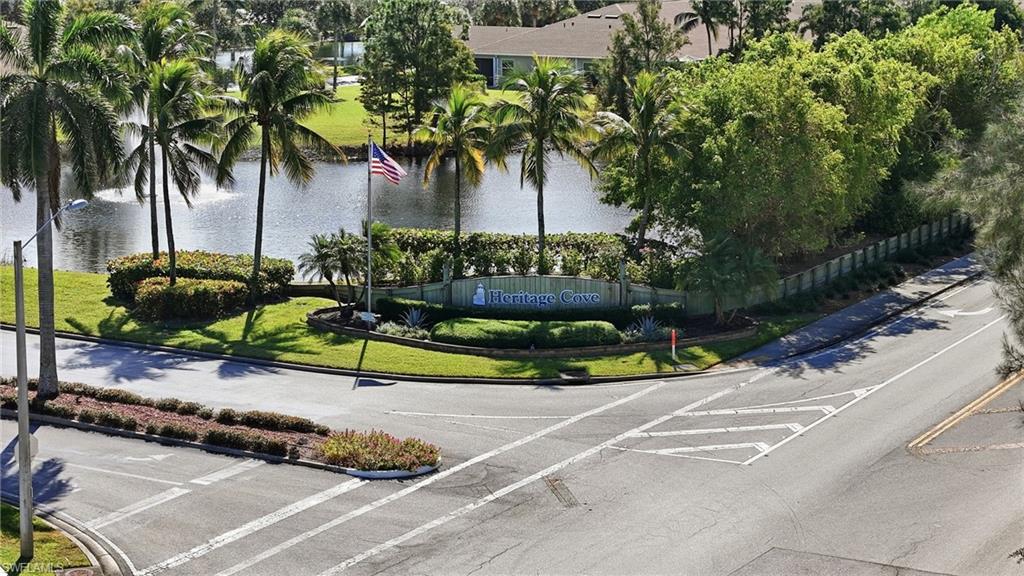
Landscaped Heritage Cove entrance beside a lake, with palms, a flag, and roadway.
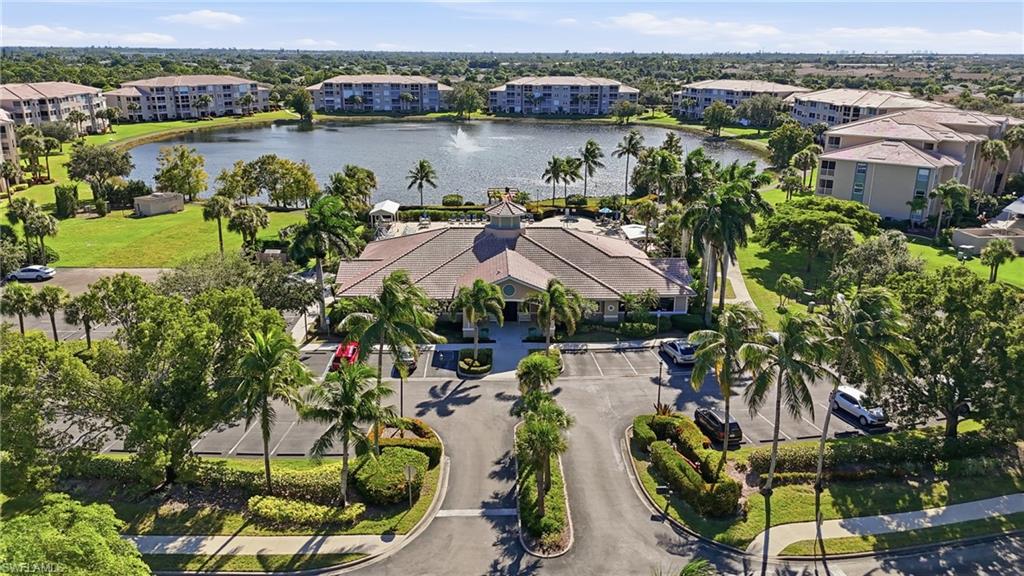
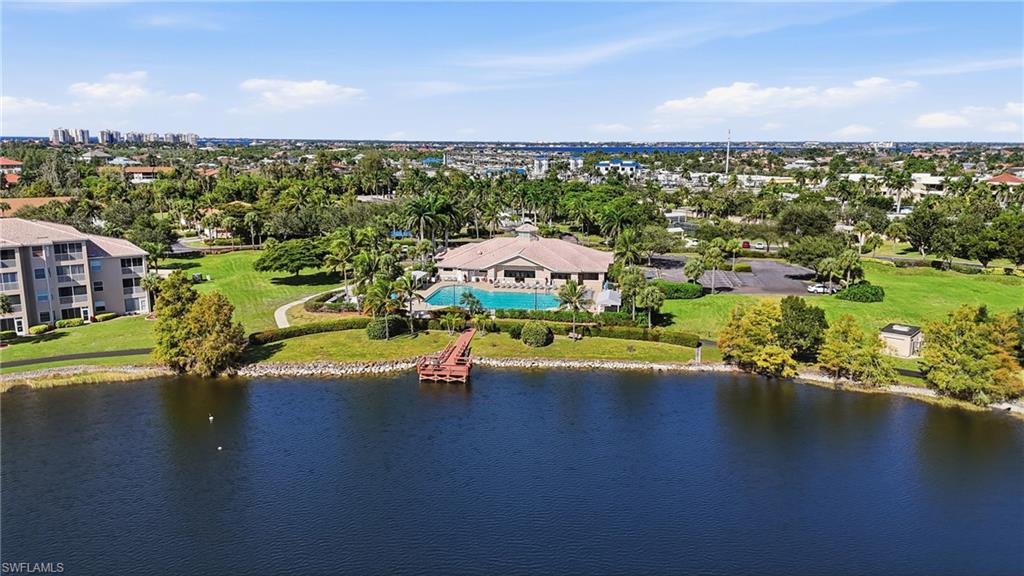
Aerial view of a palm-lined condominium community surrounding a lake, with a clubhouse and parking lot in front.
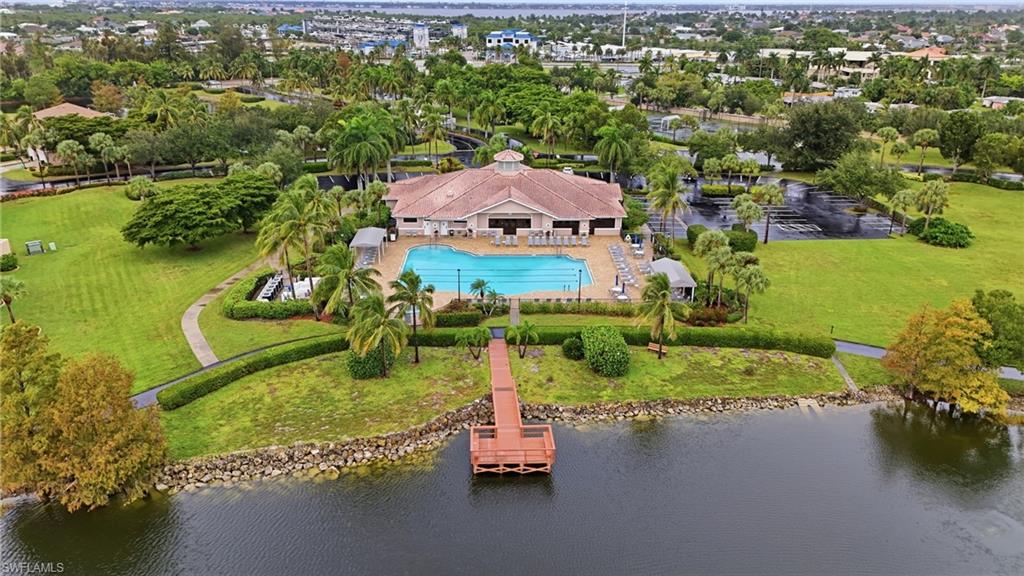
Community swimming pool and clubhouse surrounded by palm trees, viewed from above.
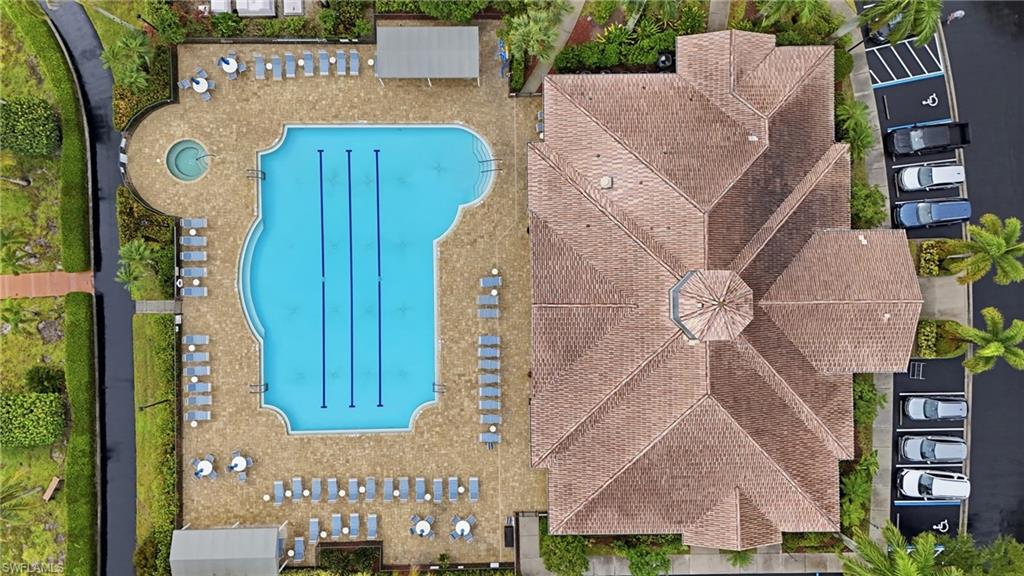
Aerial view of a swimming pool and paved deck beside a tiled-roof building.
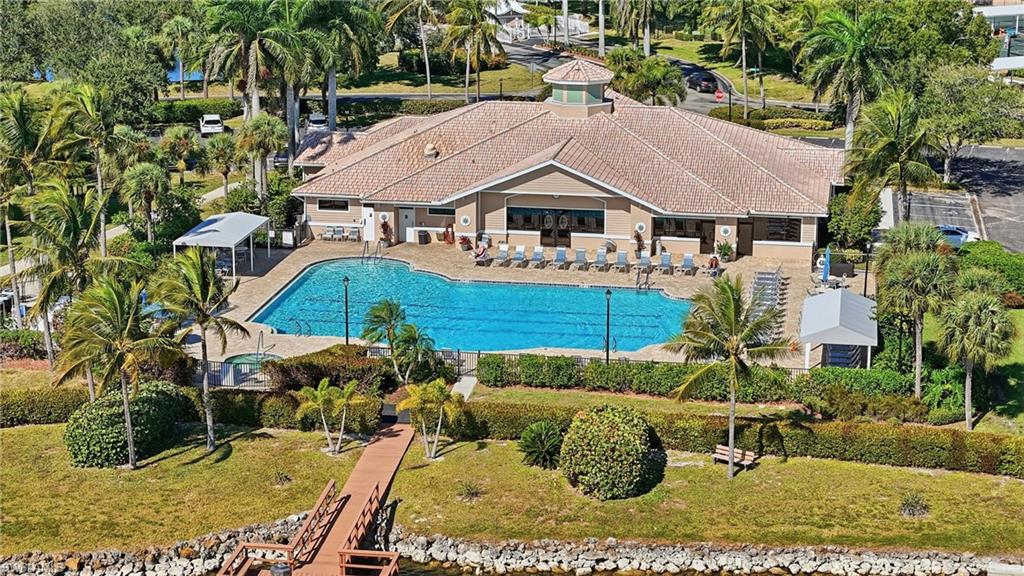
Aerial view of a waterfront community pool, clubhouse, and dock surrounded by lawns and palm trees.
Aerial view of a single-story home beside a pond, with a broad lawn and screened patio enclosures.
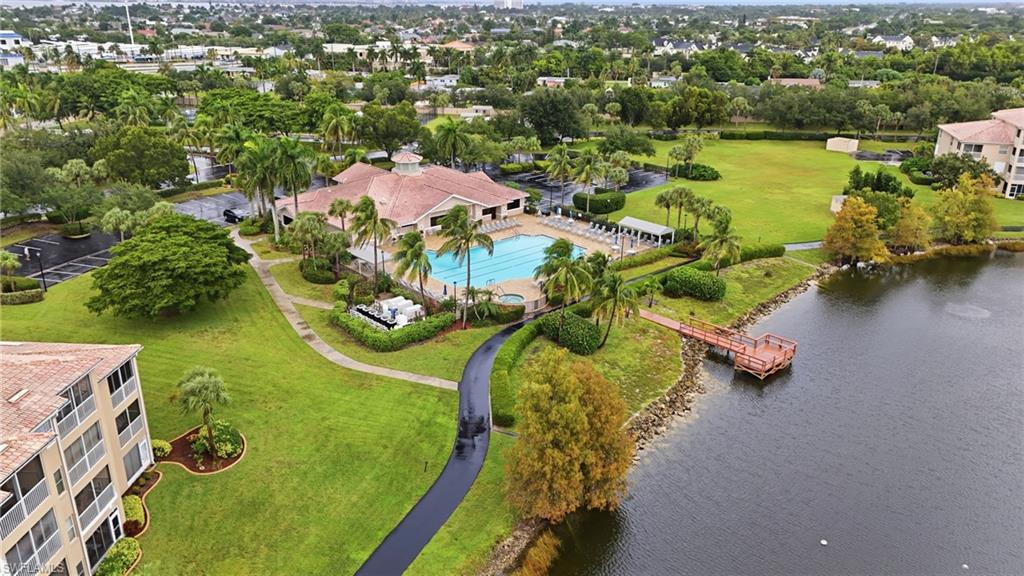
Aerial view of waterfront community pool, clubhouse, landscaped grounds, and lakefront dock.
Aerial view of waterfront residences, a community pool, and a dock along a landscaped lake.
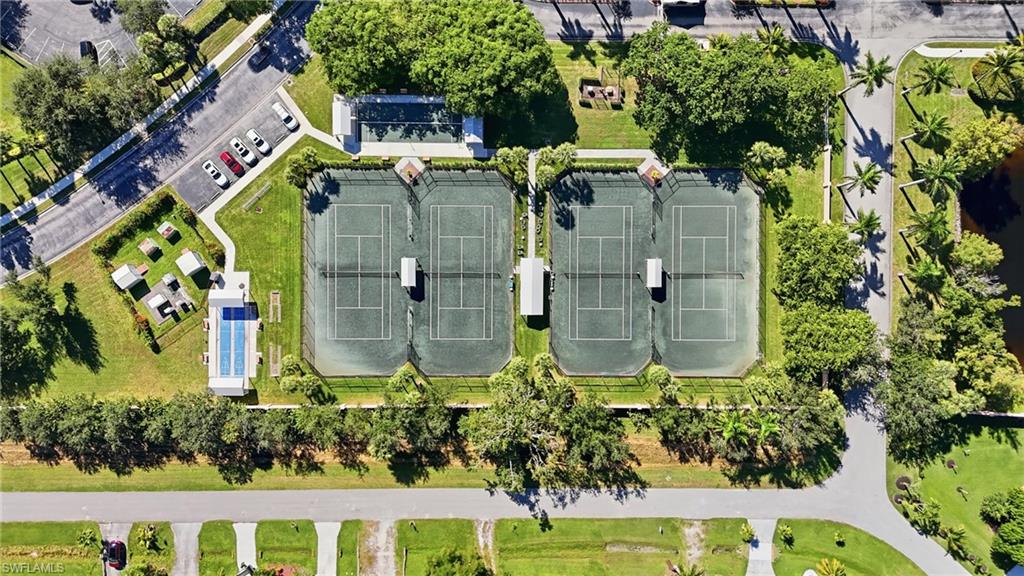
Aerial view of four tennis courts beside a lap pool and landscaped grounds.
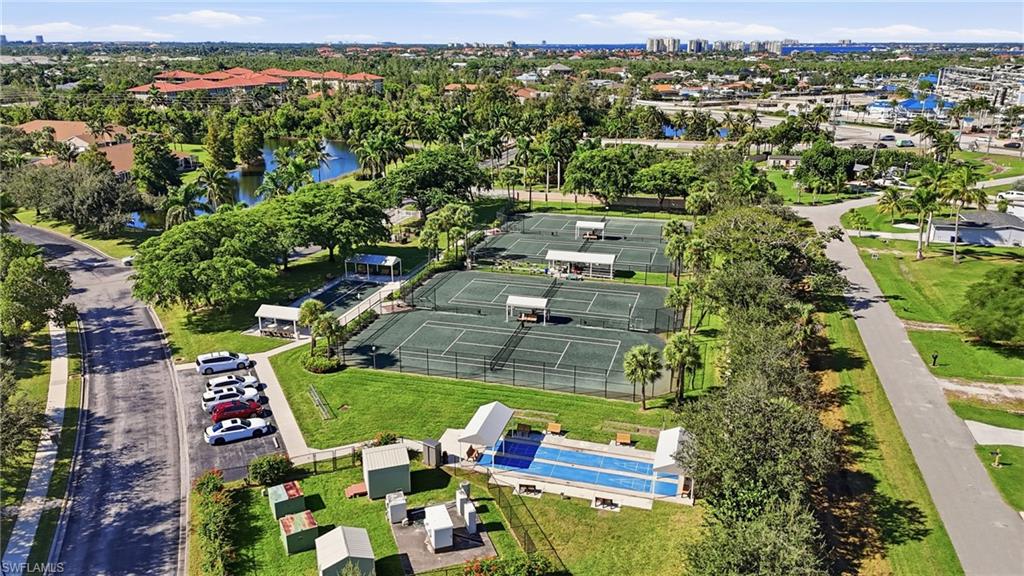
Aerial view of community tennis courts and pool surrounded by palm trees and landscaped grounds
SEE ALL PHOTOS
Single-story tan home with a tiled roof, double garage, and colorful tropical landscaping.
Aerial view of homes along a winding canal, with a broad waterway in the distance.
Home entrance with a screened security door, palm trees, and a landscaped walkway.
Screened lanai with a black bench, tiled floor, and tropical landscaping beyond the doors.
Covered front entry with tiled floor, dark doors, and sliding glass doors.
Kitchen with white cabinetry, stainless steel appliances, granite counters, and a double-basin sink.
Furnished living room with patterned seating, a wood coffee table, and sliding glass doors to the patio.
Living room with patterned sofas, a dark coffee table, and an adjoining dining area.
Dining room with a dark wood table, chandelier, floral curtains, and garden visible through the window.
Dining area with a round table, ornate chairs, and an open kitchen with white cabinets.
Dining and living room with a wooden dining set, striped seating, and sliding glass doors to the garden.
Dining room with an oval wood table, upholstered chairs, a display cabinet, and an adjoining sitting area.
Kitchen with white cabinets, granite counters, and a stainless steel refrigerator overlooking the living room.
Kitchen with white cabinets and granite counters opening to a furnished dining area.
Dining area with a round wood table beside a bright white kitchen and stainless steel refrigerator.
White kitchen with granite counters, stainless appliances, and a view into the living room.
Open living and dining area with tiled floors, ornate display cabinet, striped seating, and ceiling fans.
Open living and dining room with tiled floors, a wooden TV cabinet, and furnished seating areas.
Living room with patterned sofas, a wooden coffee table, and an entertainment cabinet.
Entry hallway with a decorative glass front door, tiled floor, and floral rug.
Bedroom with a lace-draped four-poster bed, cream bedding, and dark wood furniture.
Bathroom with a tub-shower, toilet, dark vanity, and framed mirror.
Furnished bedroom with a patterned bed, plantation shutters, and an ornate upholstered chair.
Bedroom with a large carved wood armoire, plantation shutters, and a white quilted bed.
Bedroom with a carved wooden armoire, patterned bedding, and plantation shutters.
Bathroom with a glass-enclosed tiled shower, wood vanity, and dark granite countertop.
Furnished screened lanai with wicker seating and a view of the water and lawn.
Screened lanai with wicker seating and a glass table overlooking a lake.
Aerial view of a waterfront home with a screened lanai, broad lawn, and neighboring houses.
Aerial view of attached homes with palm trees, landscaped yards, and a canal behind them.
Aerial view of a palm-lined residential community beside a pond and curving road.
Aerial view of a waterfront home with a broad lawn in a palm-lined neighborhood.
Landscaped Heritage Cove entrance beside a lake, with palms, a flag, and roadway.
Aerial view of a palm-lined condominium community surrounding a lake, with a clubhouse and parking lot in front.
Community swimming pool and clubhouse surrounded by palm trees, viewed from above.
Aerial view of a swimming pool and paved deck beside a tiled-roof building.
Aerial view of a waterfront community pool, clubhouse, and dock surrounded by lawns and palm trees.
Aerial view of a single-story home beside a pond, with a broad lawn and screened patio enclosures.
Aerial view of waterfront community pool, clubhouse, landscaped grounds, and lakefront dock.
Aerial view of waterfront residences, a community pool, and a dock along a landscaped lake.
Aerial view of four tennis courts beside a lap pool and landscaped grounds.
Aerial view of community tennis courts and pool surrounded by palm trees and landscaped grounds
Courtesy of Marissa DiMare, John R Wood Properties, 239-919-4447
For Sale

14247 Hilton Head DR

14247 Hilton Head DR, FORT MYERS, FL 33919

$248,500
Welcome home to effortless Southwest Florida living in Heritage Cove, a beautifully maintained, gated 55+ community in Fort Myers. This charming single story attached villa offers 2 bedrooms plus a versatile den, 2 full bathrooms, and an attached one car garage, with 1,443 square feet of living space and 1,780 total square feet.

Designed for both comfort and entertaining, the inviting floor plan features an open kitchen with granite countertops and stainless steel appliances, along with a flexible den ideal for a home office, additional sitting area, or guest retreat. Two covered lanais offer the perfect setting to enjoy your morning coffee or unwind with beautiful lake views and spectacular Southwest Florida sunsets.

Heritage Cove offers an active lifestyle with a heated community pool and spa, clubhouse, fitness center, tennis, bocce, shuffleboard, scenic walking paths, and a fishing pier overlooking the lake. A full calendar of social activities and clubs makes it easy to connect with neighbors and enjoy the community.

Whether you're looking for a seasonal retreat or a year round residence, this lake view villa offers an ideal blend of comfort, convenience, and the relaxed lifestyle Southwest Florida is known for. Discover all that Heritage Cove has to offer and schedule your private showing today!

2
beds

2
baths

1,443 Sq.Ft. LIVING AREA

3,759 Sq.Ft. lot

Features & Amenities

Interior

  • total bedrooms2
  • Total bathrooms2
  • full bathrooms2
  • Flooring Tile
  • APPLIANCES Electric Cooktop, Dishwasher, Dryer, Microwave, Refrigerator, Washer
  • other interior Features Foyer, Volume Ceiling, Walk-In Closet(s)

Area & Lot

  • Status For Sale
  • Living Area1,443 Sq.Ft.
  • Total Area1,780 Sq.Ft.
  • Lot Area3,759 Sq.Ft.
  • MLS® ID226041879
  • TypeResidential
  • YEAR BUILT2001
  • Architecture StylesRanch, Villa Attached
  • Water FrontageLake
  • View DescriptionLake

Exterior

  • STORIES1
  • Garage Space1.0
  • water SourceCentral
  • PoolCommunity
  • roofShingle
  • parking1 Assigned, Attached
  • HEAT TYPECentral Electric
  • AIR CONDITIONINGCentral Electric
  • SubstructureConcrete Block
  • HOA AmenitiesBike And Jog Path, Clubhouse, Pool, Community Room, Fitness Center, Shuffleboard Court, Sidewalk, Streetlight, Tennis Court(s)
  • security FeaturesGated Community
  • other exterior FeaturesScreened Lanai/Porch

Financial

  • Sales Price$248,500
  • Real Estate Tax $1,948/yr
  • HOA $6,895/yr
  • Zoning RPD
Marissa DiMare

Marissa DiMare

Aerial view of homes along a winding canal, with a broad waterway in the distance.

Schedule a Showing

We would love to show you our beautiful property. Please select your preferred date and time below. An agent will be in touch shortly to confirm your appointment.

Schedule a Showing

We would love to show you our beautiful property. Please select your preferred date and time below. An agent will be in touch shortly to confirm your appointment.

Thank you for your interest in 14247 Hilton Head DR, FORT MYERS, FL 33919. We are reviewing your request and will be in touch shortly!

Mortgage Calculator

Estimate your monthly mortgage payment, including the principal and interest, property taxes, and HOA. Adjust the values to generate a more accurate rate.

All estimates are provided for informational purposes only. Actual amounts may vary.
$0,000 Your Payment 20 15 65
$0,000 Your Payment

With a team that brings real estate, construction and investment Experience

Work with a team that brings real estate, construction, investment, and concierge-level service together under one roof. From Naples, Florida to the Central New Jersey Shore, we are here to make your experience feel as personal as your goals.

Life Along the Coast